

Fresh air and thick oak timber set the tone for this compact retreat in Proctor, Oklahoma. Built in 2022, the 220-square-foot home sits on a quiet 2.8-acre wooded lot.
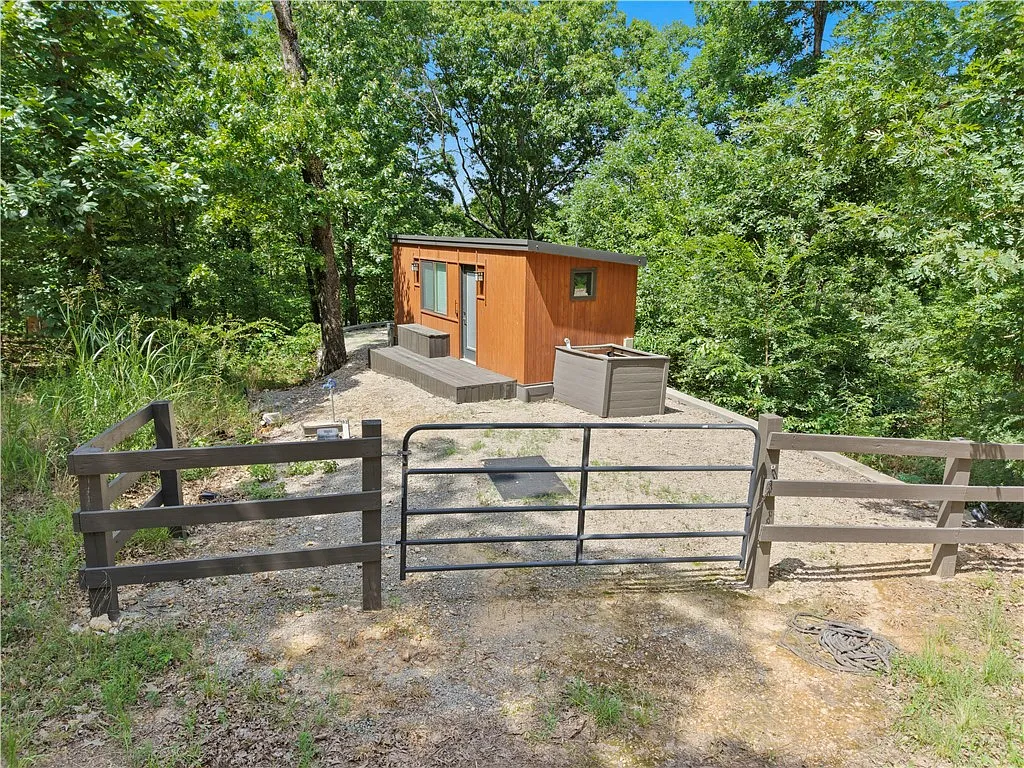
A sturdy metal gate opens to a private gravel driveway that climbs gently into the trees. As a result, the cabin offers immediate curb appeal against the Ozark foothills.
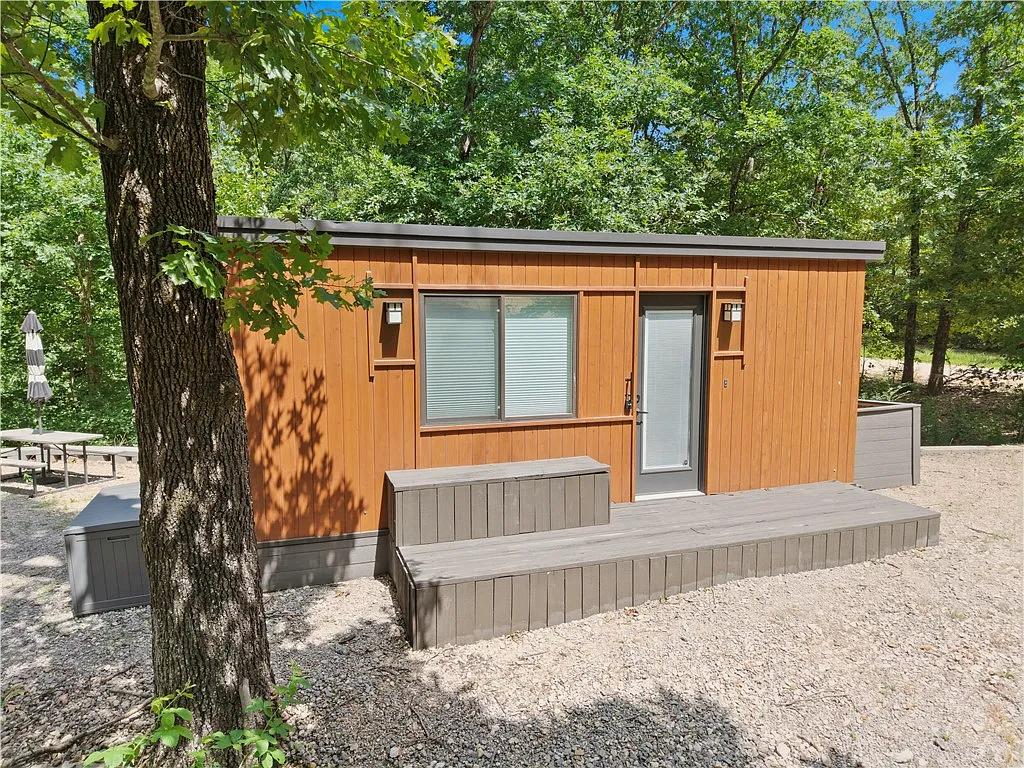
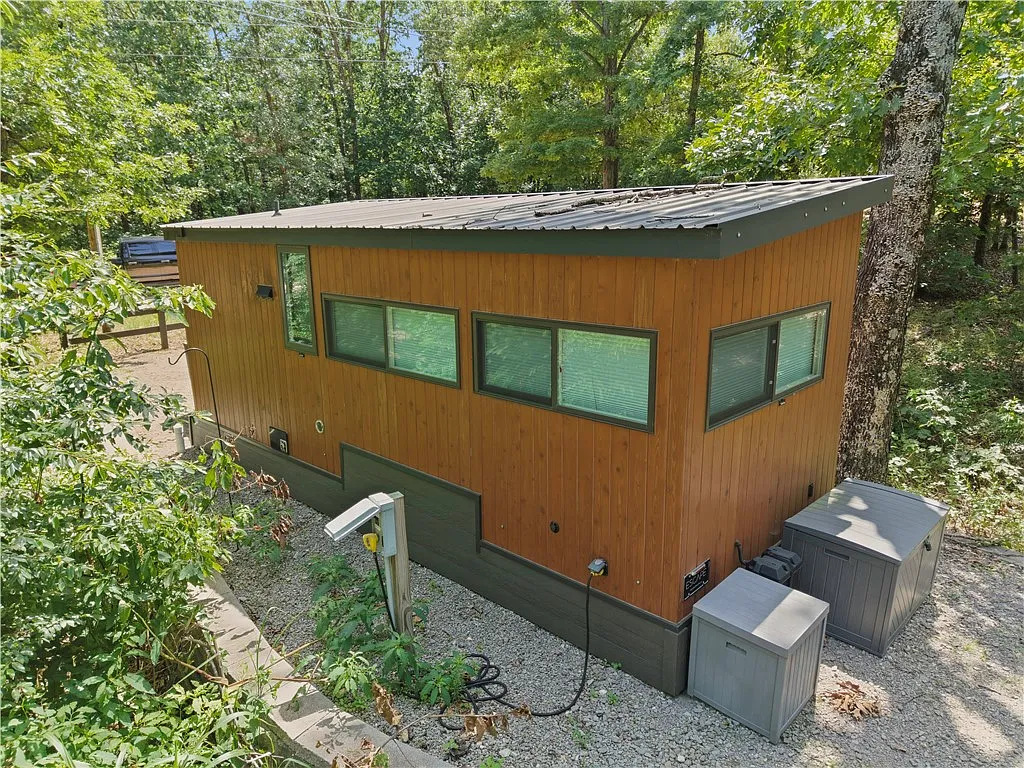
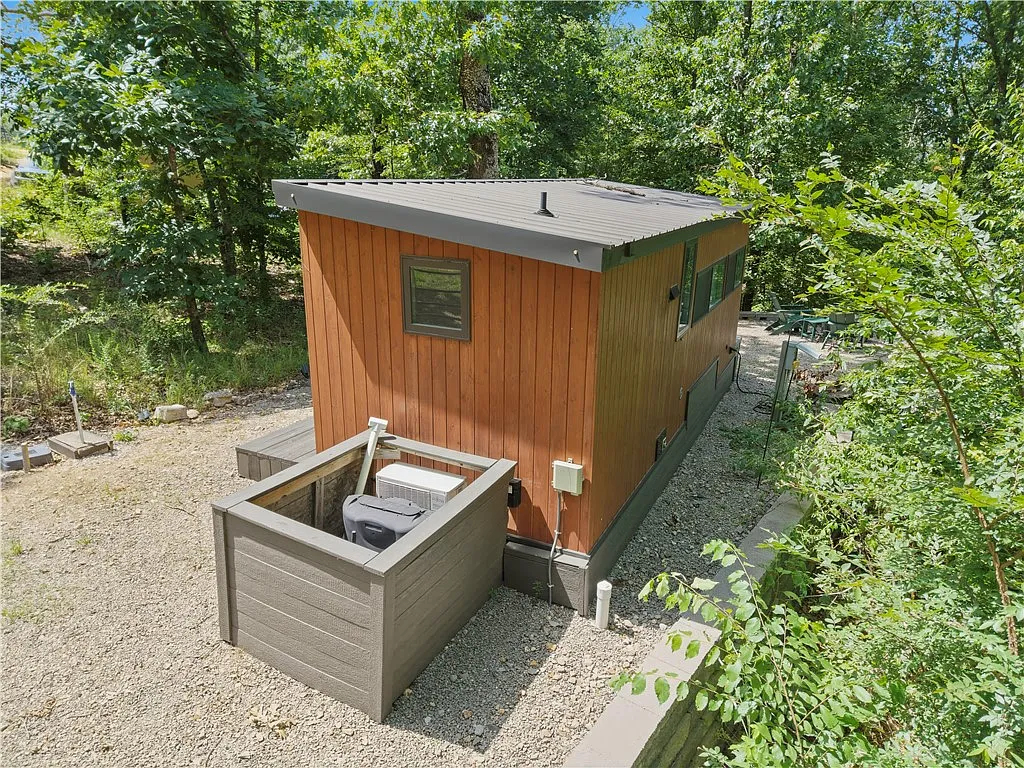
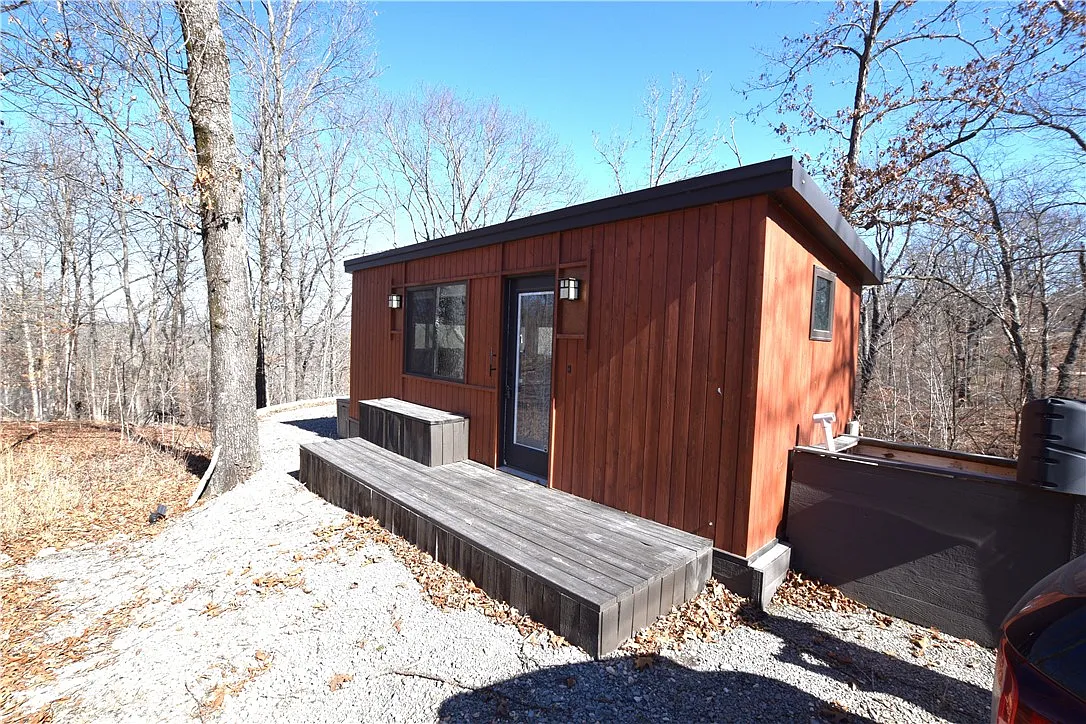
Modern vertical siding pairs with bronze trim and an inviting front entry deck. In addition, the dark metal shed roof clears falling leaves and winter rain with ease.
Buyers searching the current real estate market for low-maintenance acreage will appreciate the practical exterior engineering. Solid concrete block work stabilizes the surrounding pad, creating a level foundation for quiet weekends.
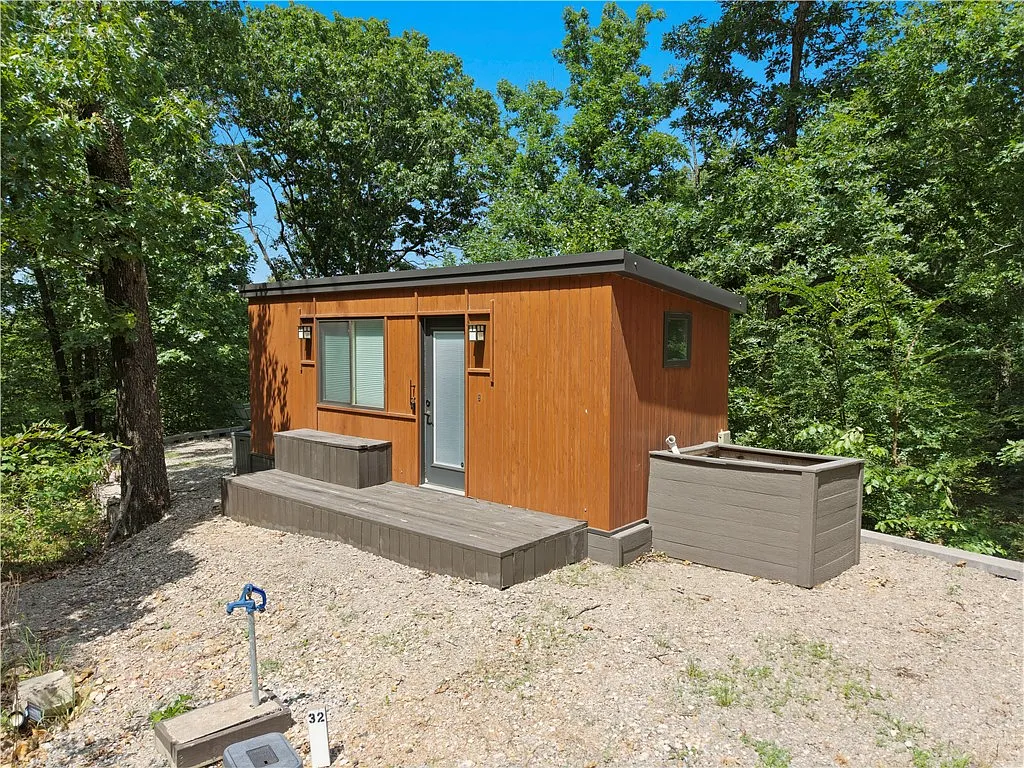
The 2022 tiny home showcases clean vertical siding, an elevated entry deck, and a gentle shed roofline in Proctor, Oklahoma.
Utilities are already connected, including municipal rural water and an underground septic system. Because of these site improvements, the property functions as a fully modernized residential dwelling.
Inside the Efficient Open-Concept Floor Plan
Stepping inside reveals a bright open-concept floor plan lined with warm knotty pine. The natural wood grain covers the walls and ceiling, providing classic cabin warmth.
Horizontal sliders bring natural light deep into the central room throughout the morning. Meanwhile, recessed ceiling lights and modern sconces brighten the interior after dusk.
Smooth wood-grain floors stretch across the entire interior without threshold breaks. Therefore, the open footprint feels much wider than standard tiny home proportions might suggest.
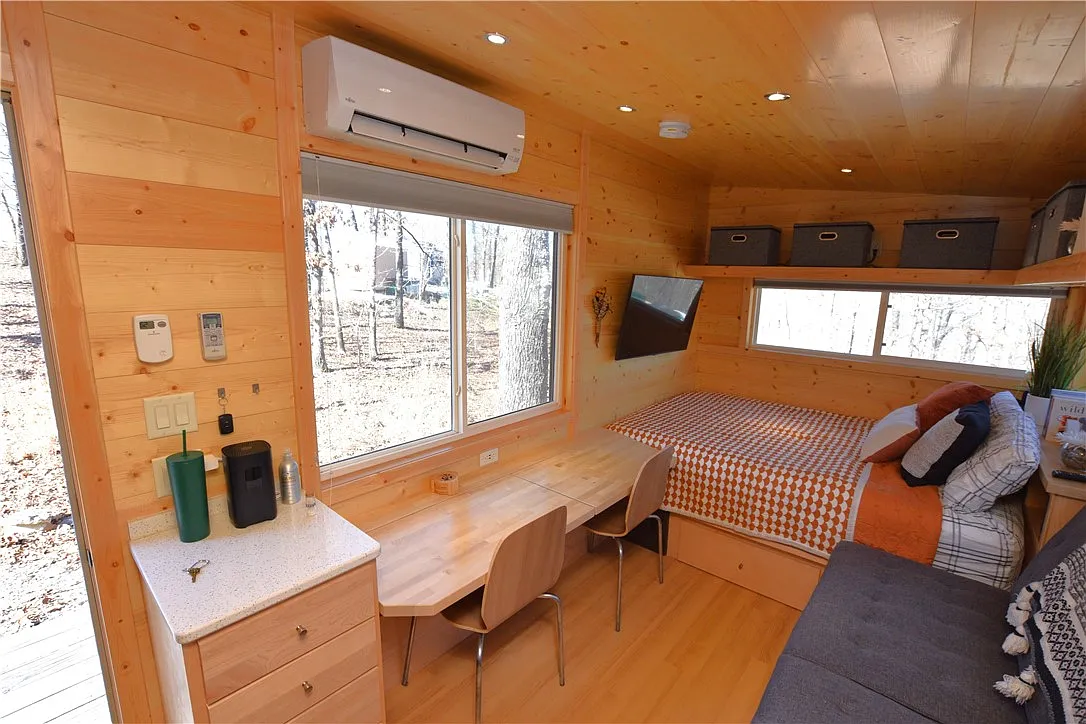
A ductless mini-split system manages interior temperatures with quiet efficiency. So, the home stays comfortable through hot summer afternoons and freezing winter mornings.
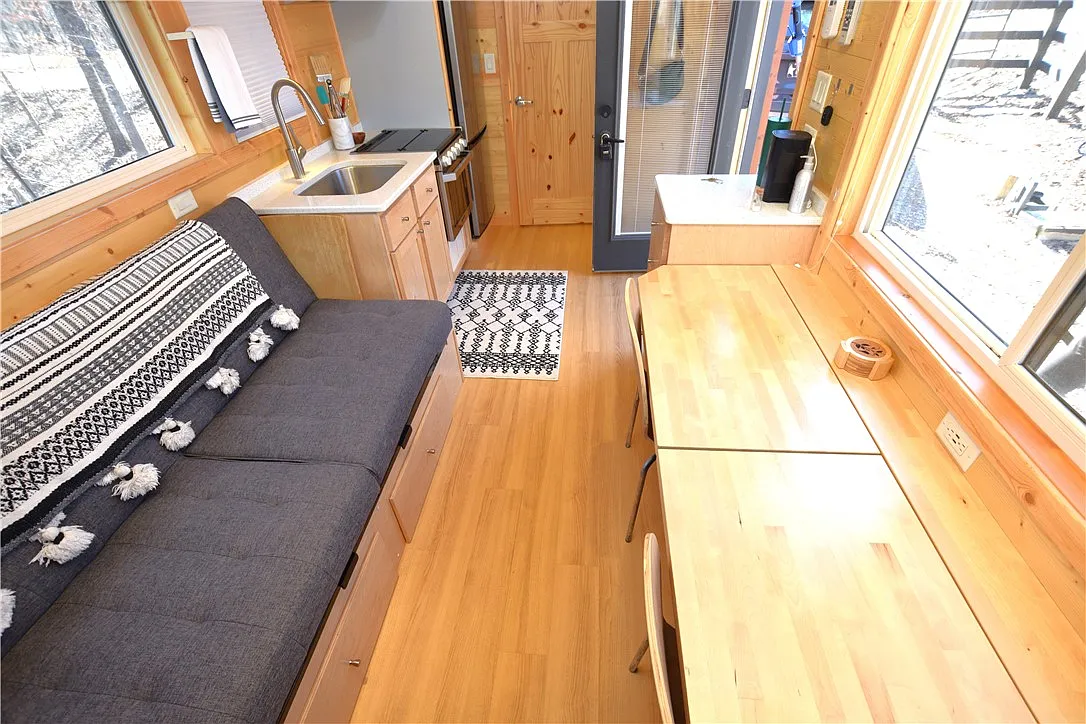
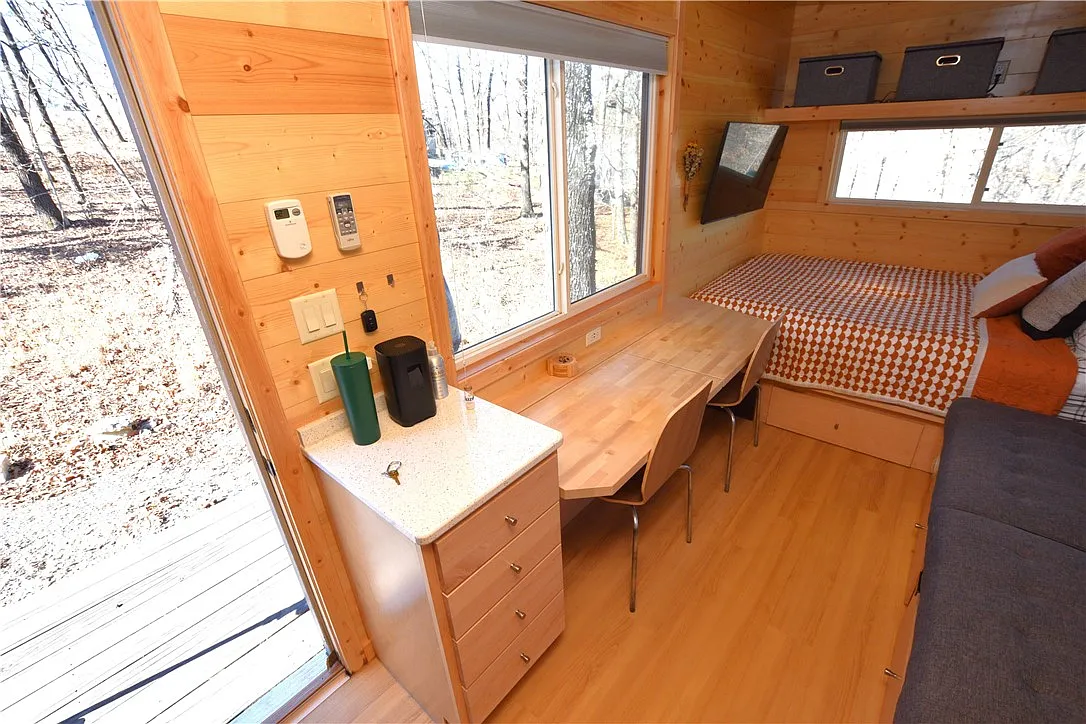
Natural light streams across the open-concept floor plan, highlighting the fold-down dining surface and wide wood flooring.
Built-in open shelving wraps along the high perimeter walls to maximize daily storage space. Also, uniform fabric storage totes keep everyday gear organized and completely out of sight.
A tailored charcoal daybed provides comfortable daytime seating and converts into an extra bed at night. Plus, integrated drawers beneath the frame supply generous hidden storage for linens and essentials.
You can review the full pricing history, floor plans, and property details in the source link below the photos.
Smart Kitchen Design and Daily Dining Utility
While tiny homes rarely feature a full gourmet kitchen, this layout maximizes space efficiently. Hardwood dining counters fold against the wall to adapt to morning routines or casual entertaining.
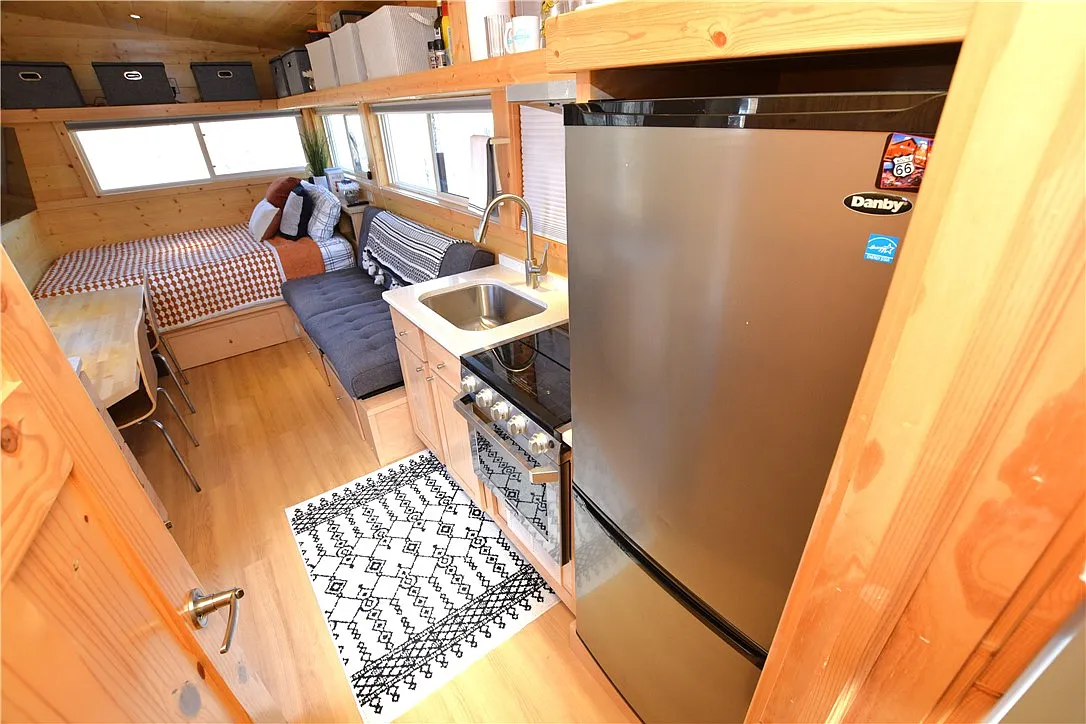
Light maple cabinets support speckled counters and a deep stainless sink with an arched sprayer faucet. Consequently, washing large skillets or prepping fresh produce remains quick and convenient.
A compact four-burner range includes a practical glass cooktop and integrated baking oven. Above the stove, a dedicated stainless vent hood channels cooking heat directly outside.
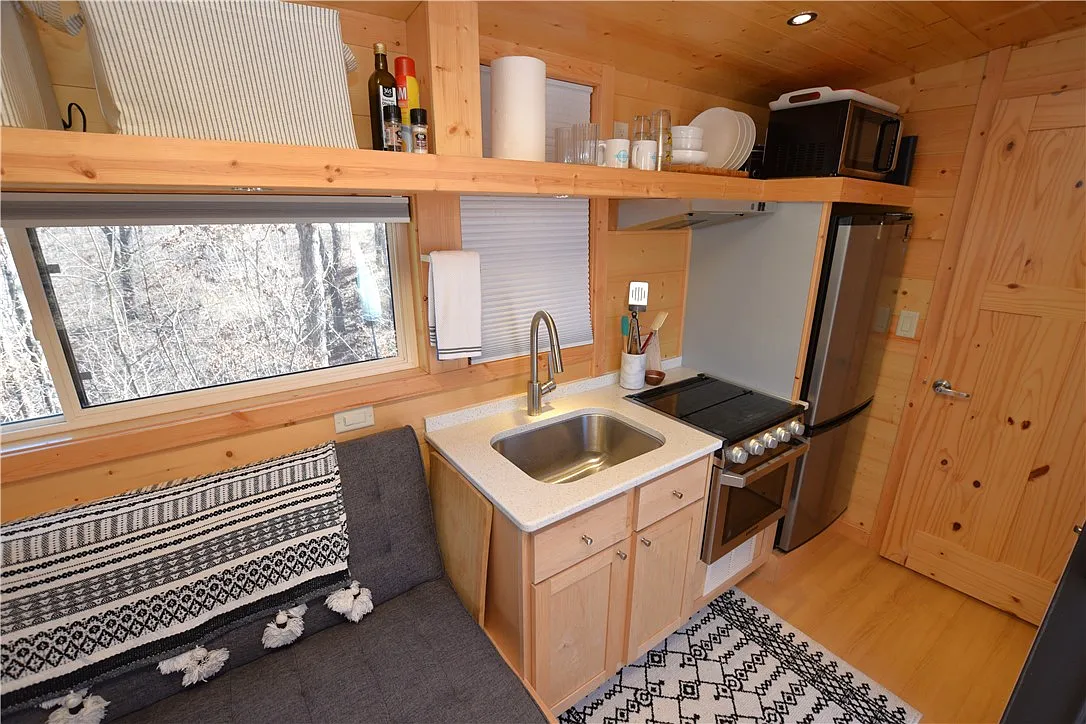
The compact kitchen includes a stainless sink, four-burner range, open upper shelving, and a full-height refrigerator.
An apartment-sized Danby refrigerator stands neatly framed within structural pine corner framing. In addition, an elevated microwave shelf keeps valuable countertop surfaces clear for food prep.
Long pine shelving continues overhead, holding plates, glassware, and pantry staples in easy reach. As a result, the kitchen delivers genuine culinary independence in a compact layout.
Morning sunlight fills the counter through wide side windows, creating a bright spot for brewing coffee. Furthermore, high-speed OzarksGo fiber internet is available, making remote laptop work from the counter effortless.
The Cozy Primary Suite and Bath Layout
The dedicated sleeping area functions as a private primary suite in the rear alcove. A comfortable queen bed rests beneath broad picture windows that look straight into the woodland canopy.
Built-in base drawers under the sleeping platform eliminate the need for bulky dressers. Therefore, personal belongings remain neatly tucked away without cluttering the main walkway.
Wall-mounted bedside lighting allows for quiet nighttime reading without taking up surface room. In fact, the warm pine planking wraps around the bed frame to create an enclosed lodge atmosphere.
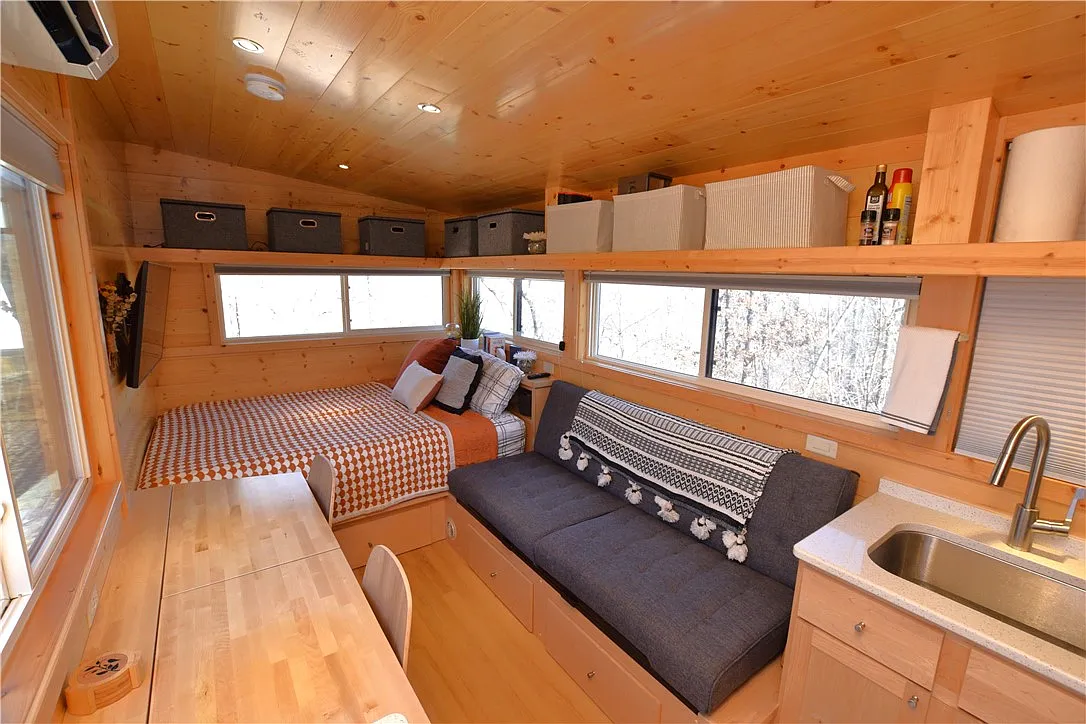
Knotty pine wraps the primary sleeping area, featuring under-bed drawers and panoramic woodland views.
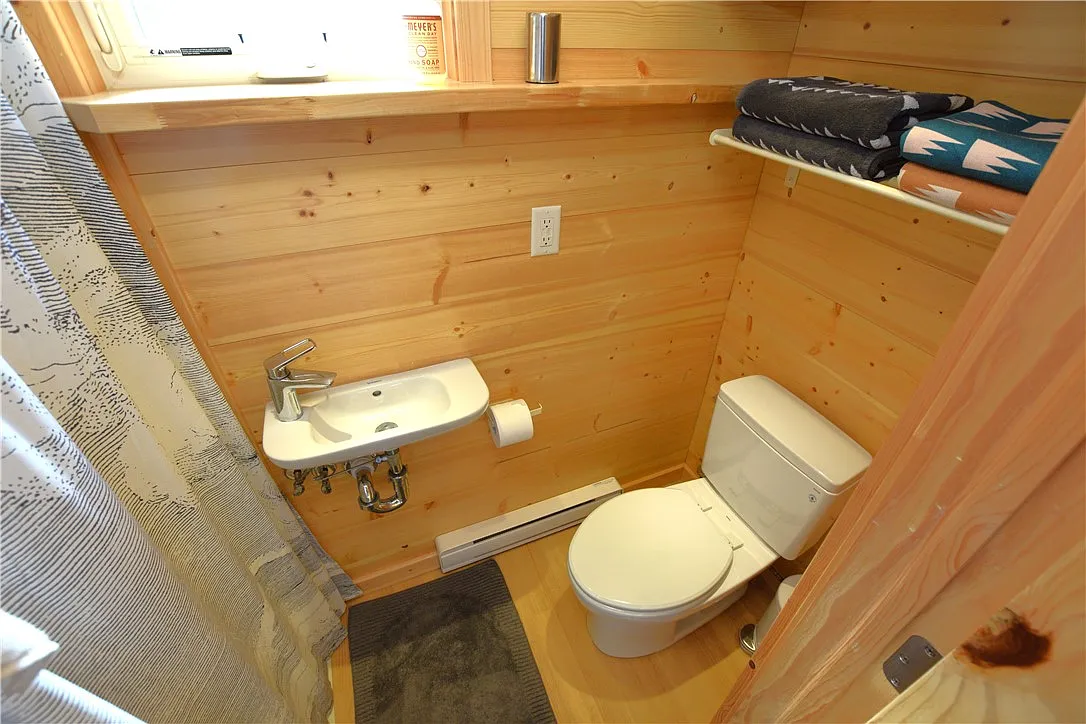
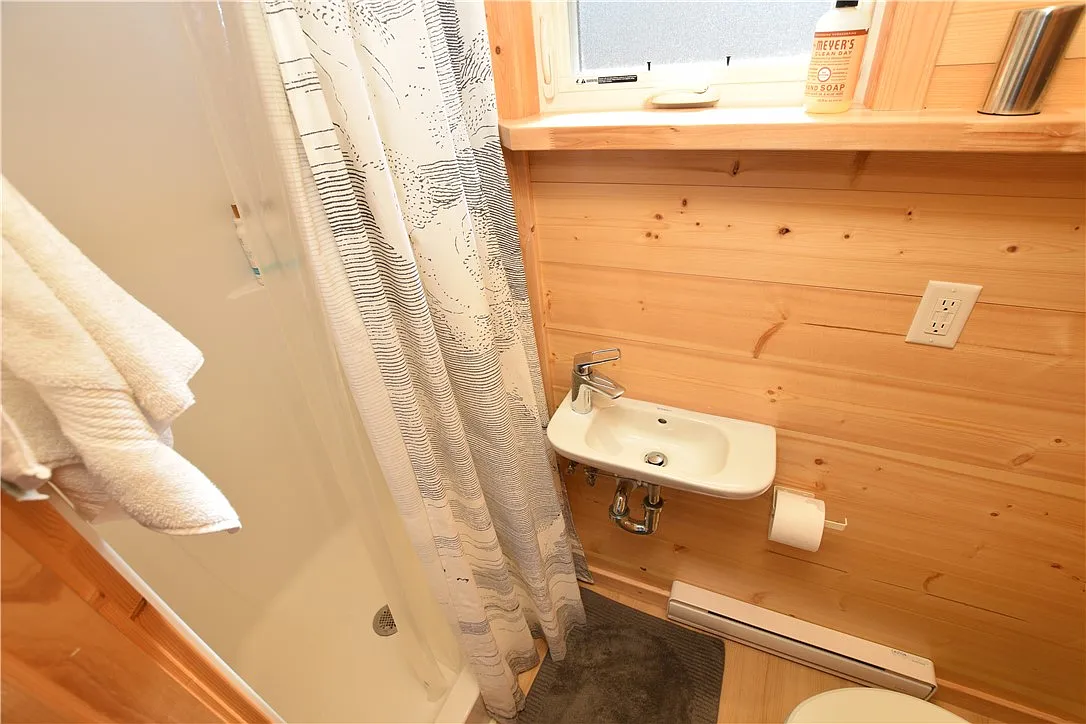
A solid wood panel door opens to the private bathroom. Inside, modern plumbing fixtures, a full shower, and an efficient gas water heater deliver dependable daily comfort.
Because the interior furnishings convey with the sale, the residence is a completely turnkey home. New owners can unpack a weekend bag and settle in immediately without buying extra furniture.
Take a look at the interior images below, and find the complete 40-plus photo gallery linked at the end of this tour.
Custom Outdoor Living Space and Wooded Acreage
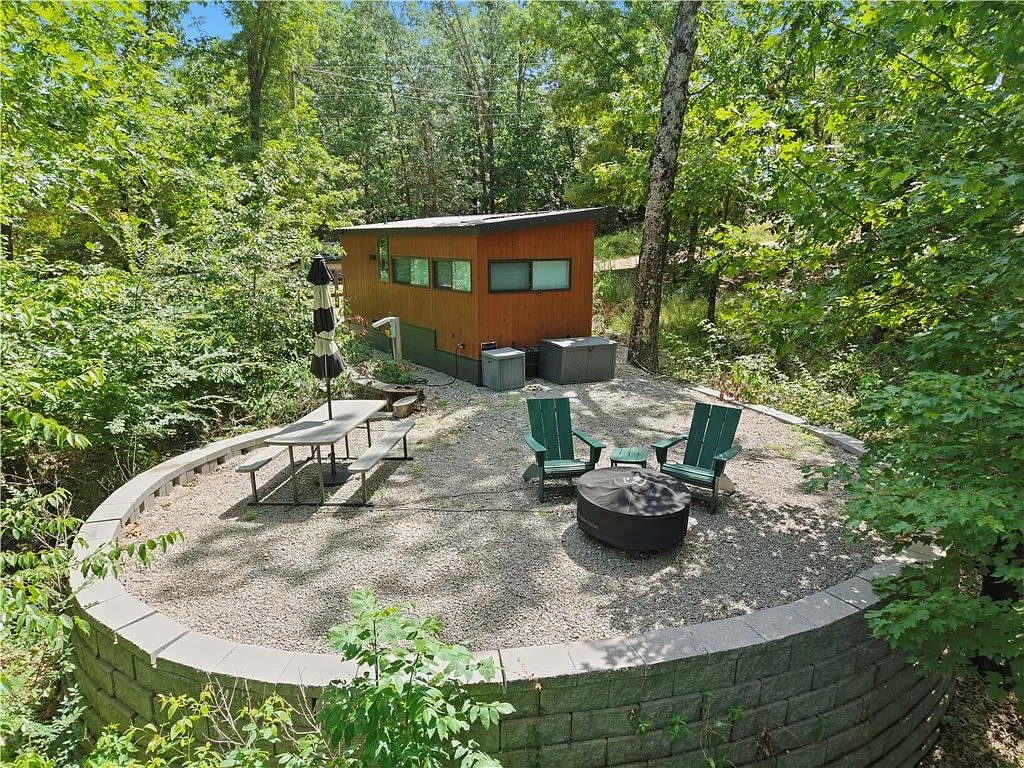
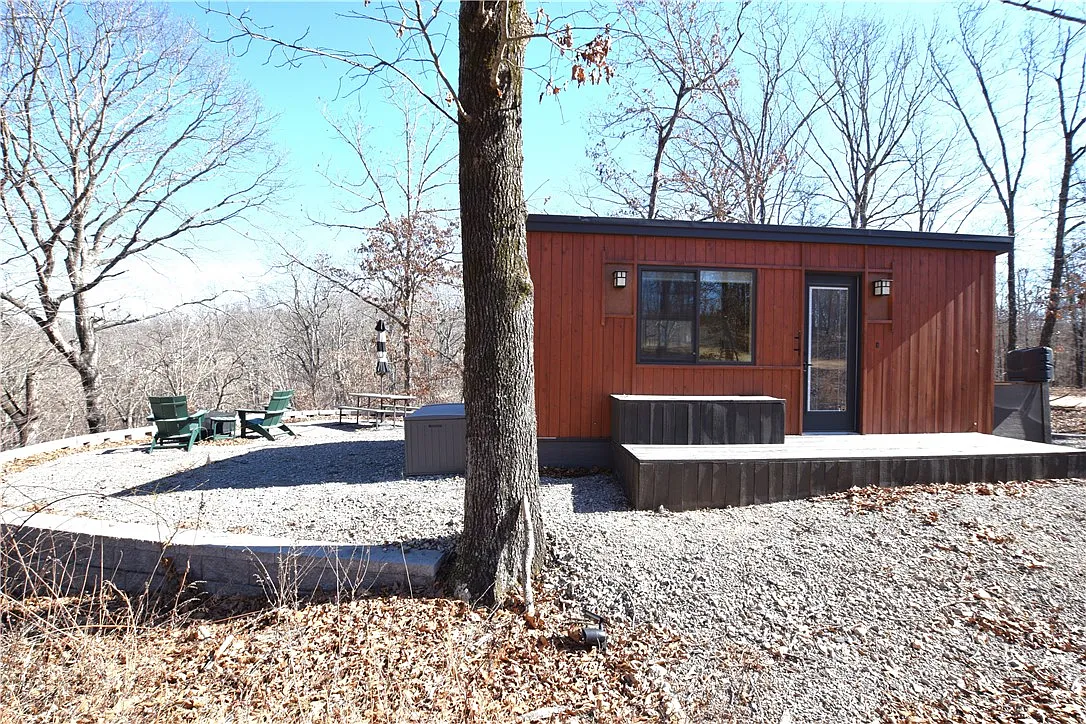
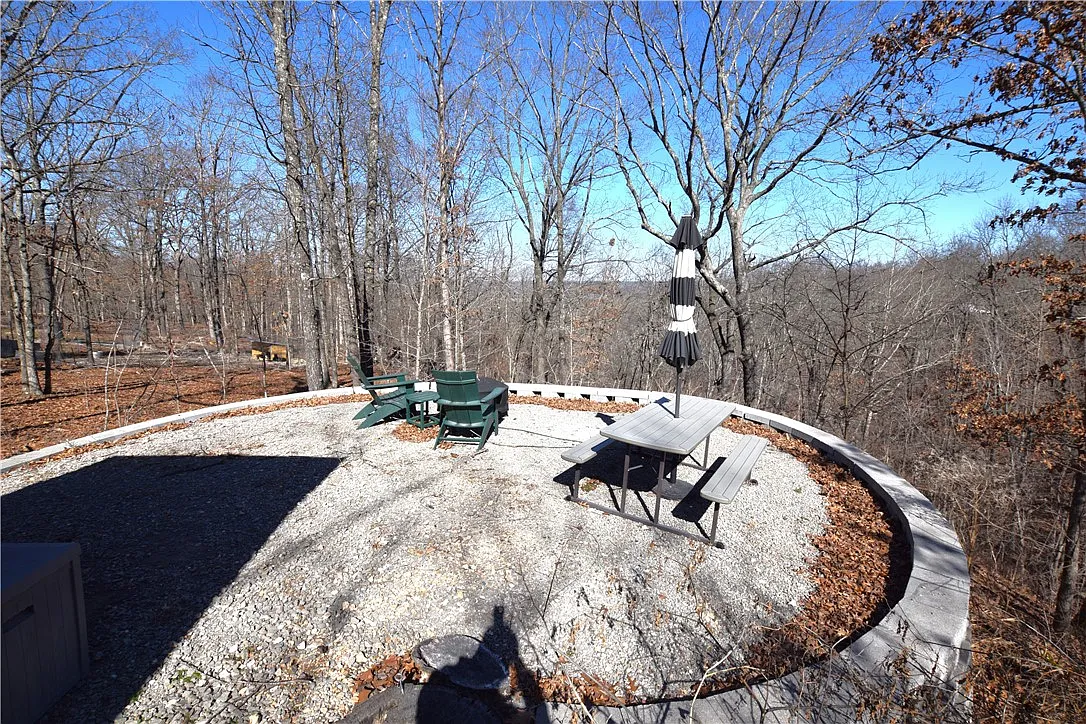
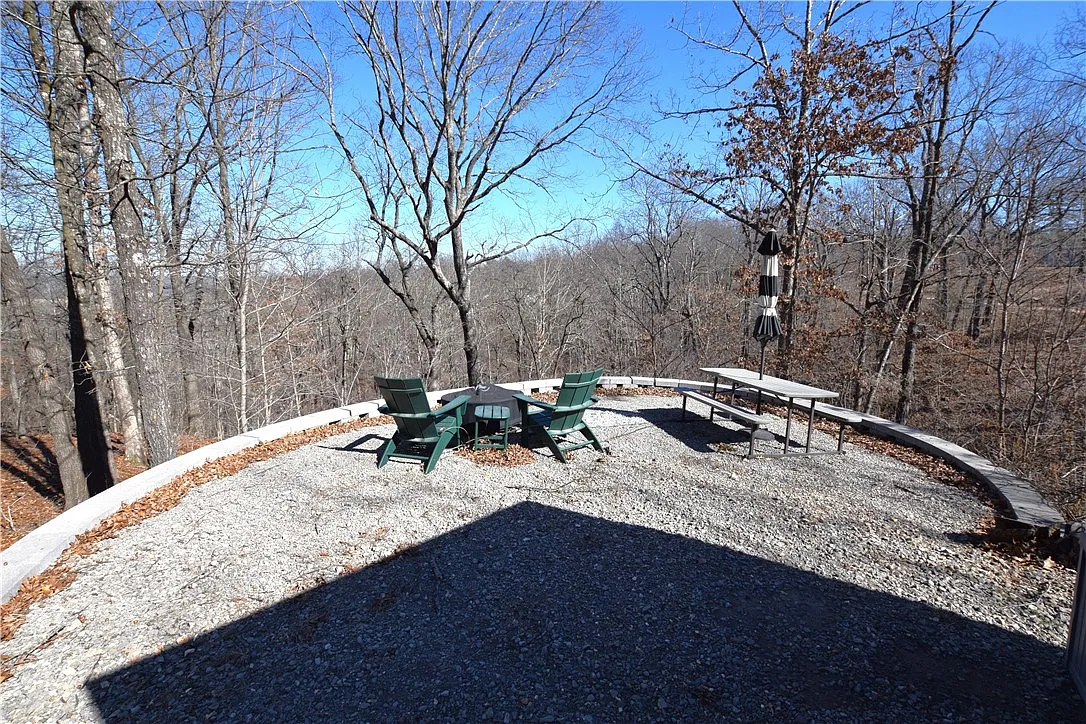
Stepping out the back door reveals an expansive outdoor living space carved directly into the hillside. A curved concrete block retaining wall frames a wide, level gravel terrace for open-air entertaining.
Adirondack chairs encircle a wood fire pit where friends can gather as evening temperatures drop. From this terrace, sweeping views stretch out across the rolling green mountain ridges.
A sturdy outdoor dining table with an umbrella stands ready for weekend barbecues and lunches. Meanwhile, the surrounding tree canopy casts cool afternoon shade across the entire patio surface.
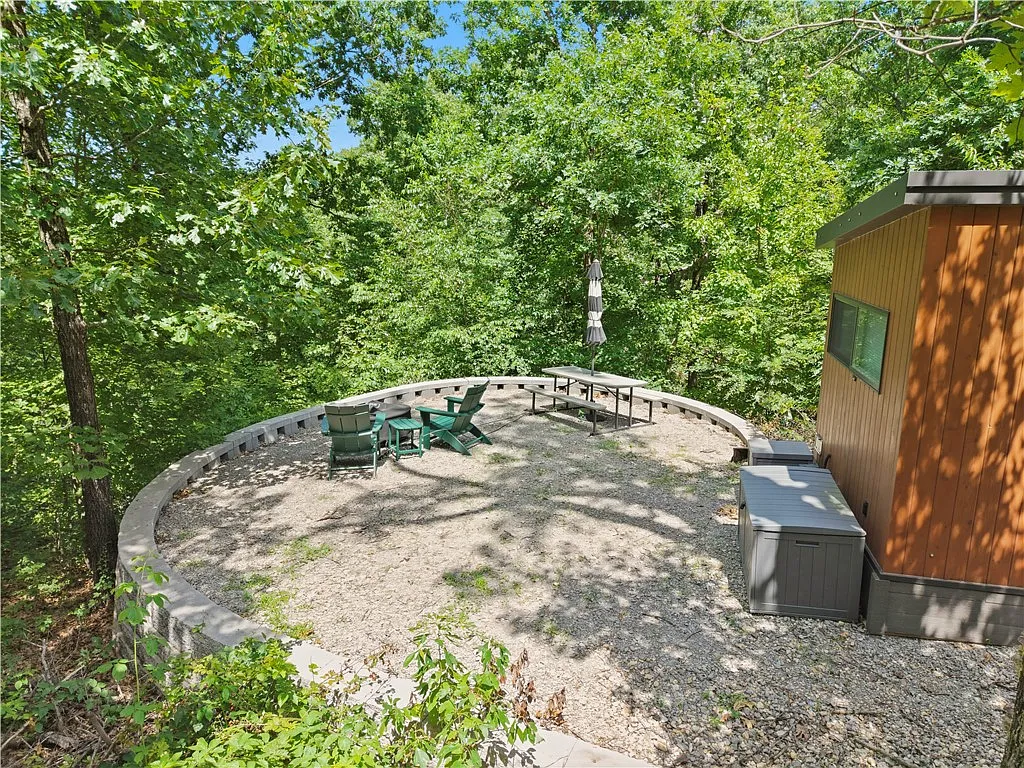
A curved concrete retaining wall encloses the gravel patio, complete with a fire pit and mountain vistas.
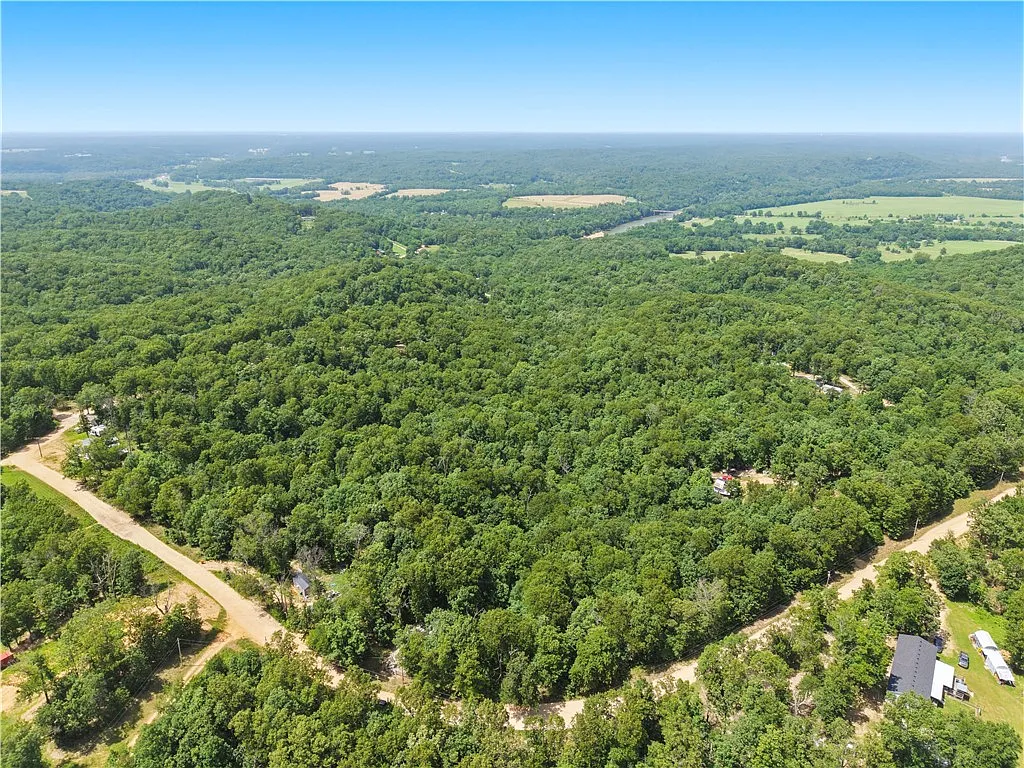
Beyond the terrace, the property spans 2.8 private acres blanketed with mature native hardwoods. So, wildlife enthusiasts and hunters can observe deer, wild turkey, and local songbirds right from the yard.
The hillside grading ensures positive drainage away from the cabin foundation during heavy spring storms. In addition, an exterior storage box keeps yard tools and outdoor cushions dry and clean.
Prime Location in Proctor, Oklahoma
Location drives long-term property value, and this parcel enjoys a prime location for outdoor recreation. The acreage sits within one mile of the Illinois River Ranch.
River access allows for easy weekend kayaking, canoeing, and freshwater fishing along clear gravel-bottom waters. Consequently, the setting attracts steady seasonal travelers looking for scenic country getaways.
Proctor offers a quiet rural rhythm with quick access to regional supply hubs and dining. Nearby highways connect drivers to Tahlequah and Siloam Springs for groceries, medical services, and retail.
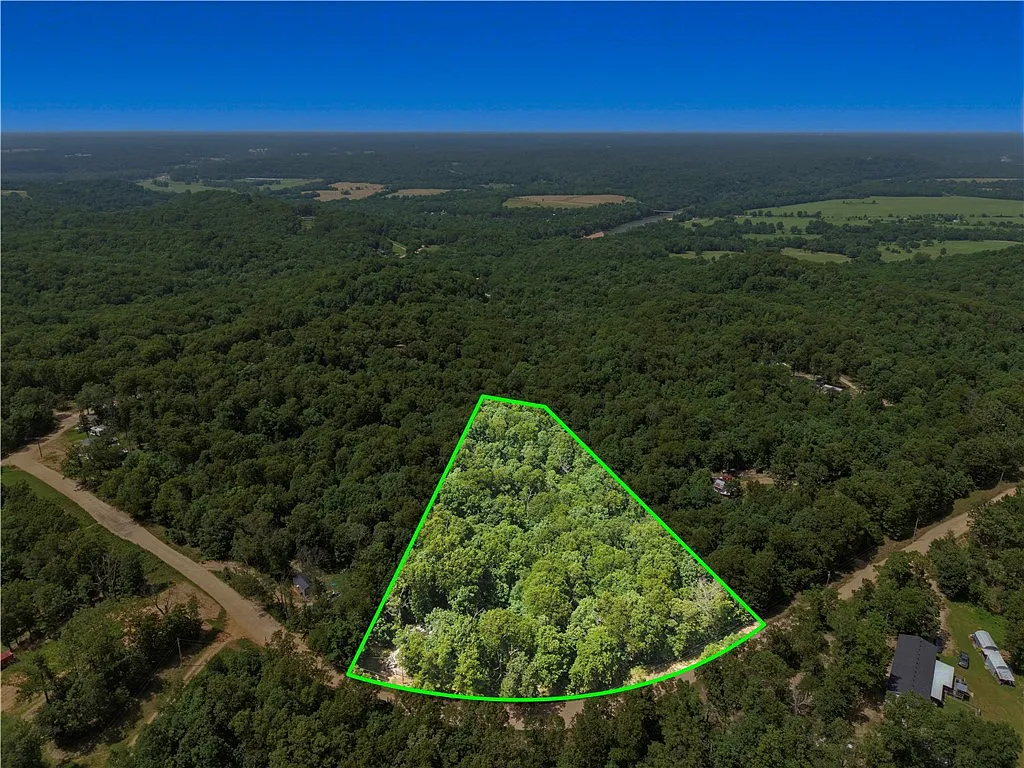
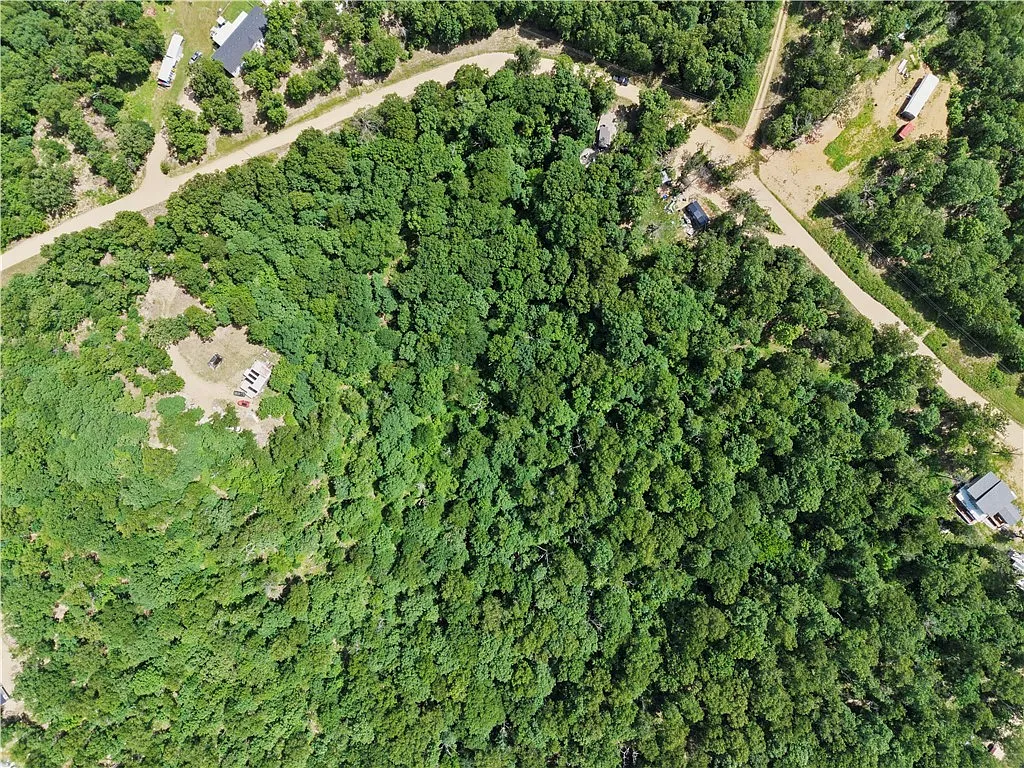
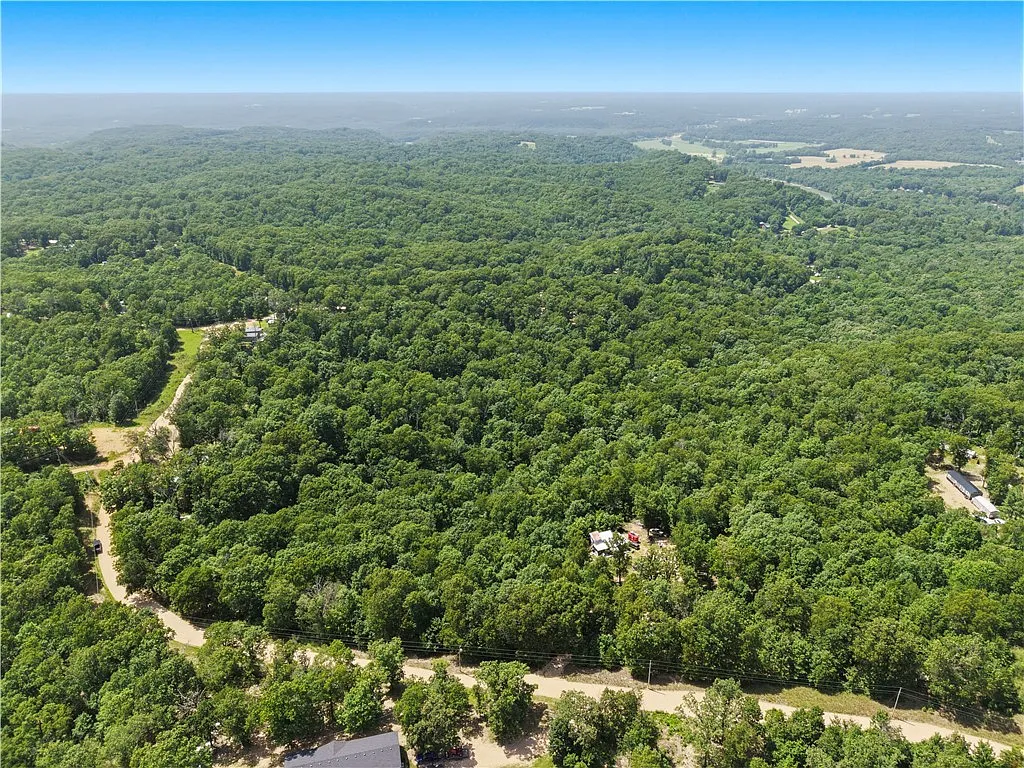
The aerial view highlights the expansive 2.8-acre wooded lot boundaries tucked away in the Proctor foothills.
Also, the quiet country road maintains low traffic counts throughout every season. Because neighbors remain spaced far apart, the property provides true privacy and uninterrupted stargazing at night.
These local recreational attractions support high short-term rental demand for platforms like VRBO and Airbnb. Investors seeking steady vacation bookings will appreciate the turn-key readiness and nearby outdoor destinations.
A Proctor, Oklahoma Mountain Haven Ready for Its Next Chapter
Finding modern construction paired with multi-acre privacy under a manageable footprint is rare across Cherokee County. This Proctor, Oklahoma cabin delivers robust country serenity alongside full utility connections and modern comforts.
If you want a low-maintenance hunting retreat or an income-producing vacation rental, the property delivers exceptional flexibility. The solid construction, high-speed fiber availability, and mountain terrace create lasting appeal.
You can inspect the complete listing sheet and high-resolution photo gallery through the official source link below.
If you’re interested in learning more about this property, please contact the listing agent through the link provided below the photos.


Leave a Reply