

Appalachian Character and Classic Curb Appeal in Naoma, West Virginia
Peaceful country living meets vintage mountain charm at this 1940s home in Naoma, West Virginia.
Positioned along Tranquil Court in rural Raleigh County, the property presents timeless curb appeal and quiet surroundings.
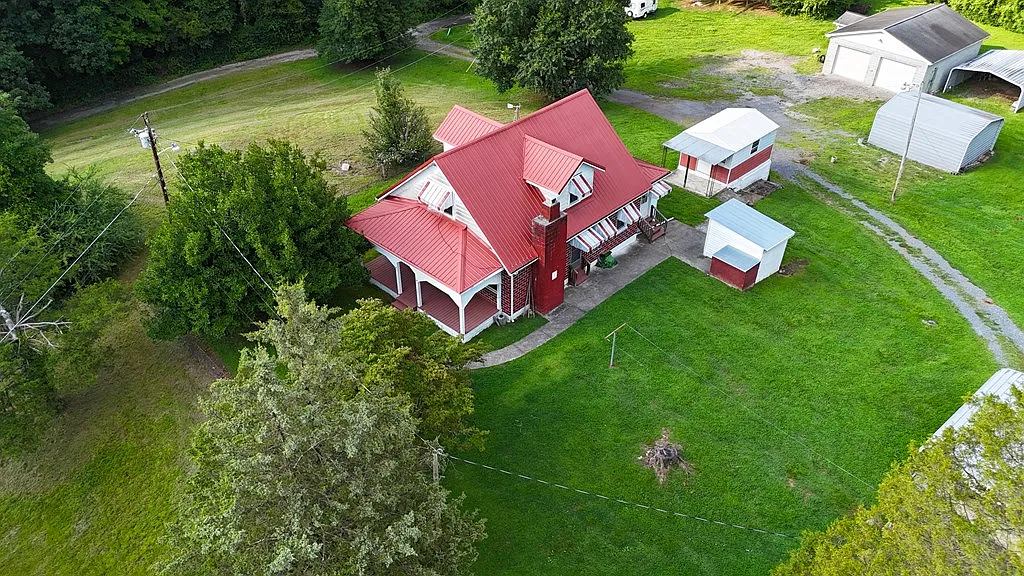
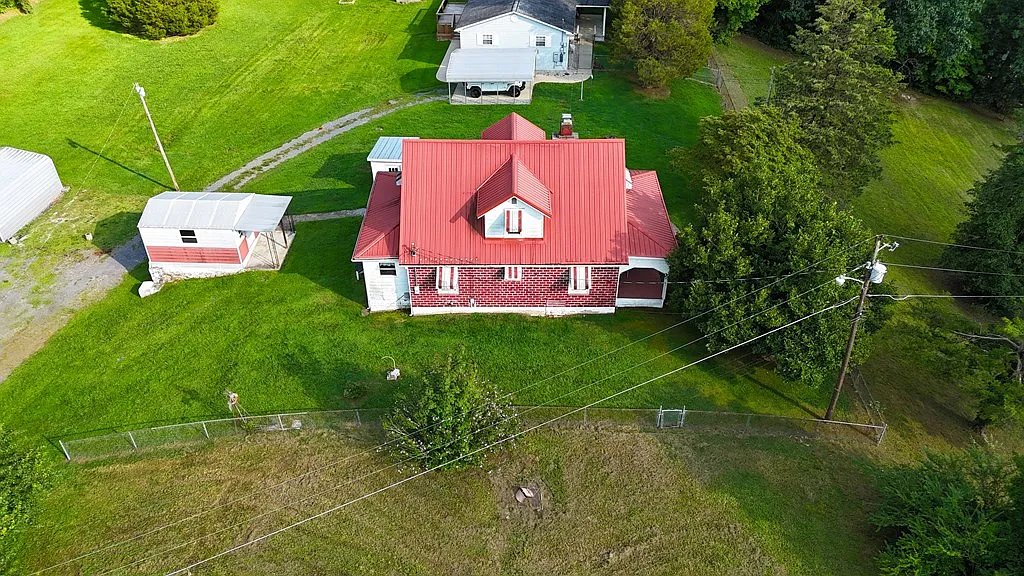
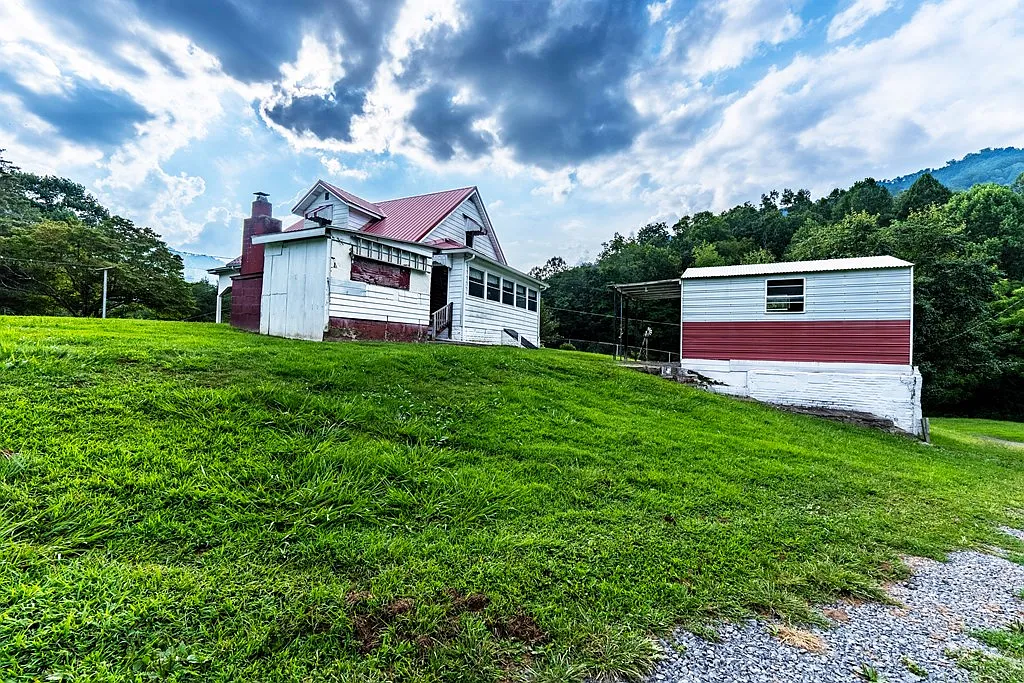
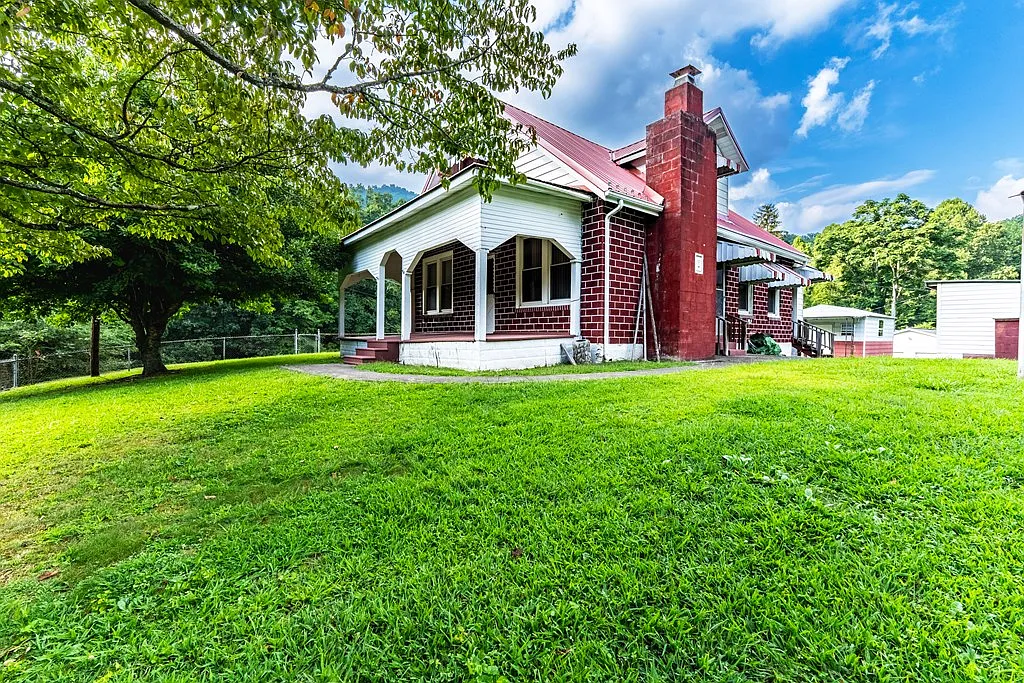
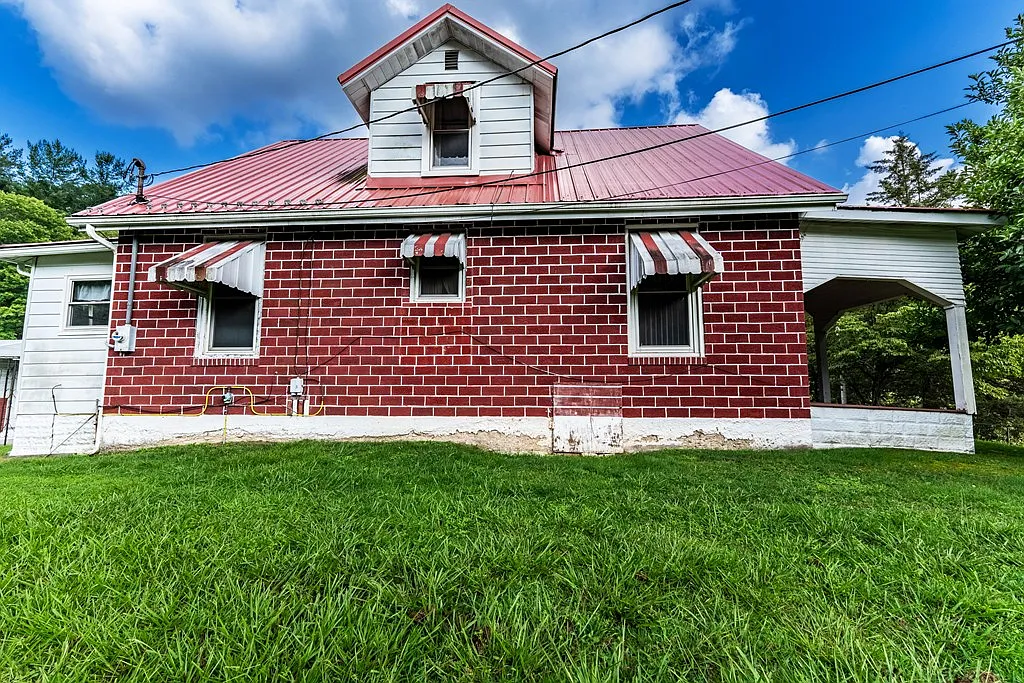
A bold crimson metal roof caps the structure, providing durable weather protection across changing mountain seasons.
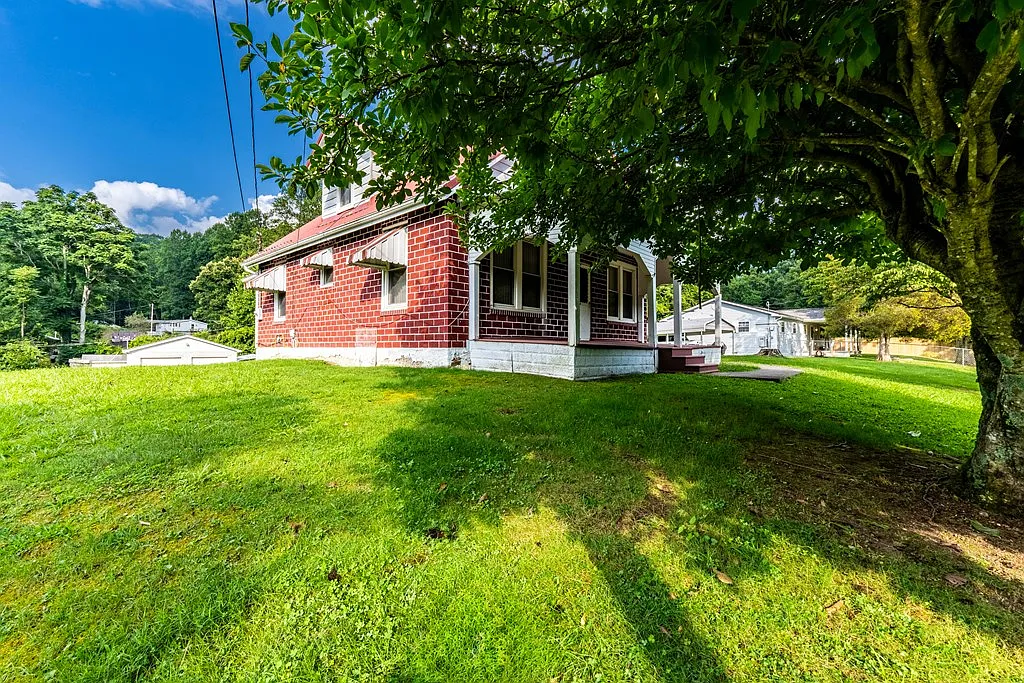
Classic red-and-white striped awnings shade the double-hung windows, adding authentic mid-century character to the exterior facade.
Meanwhile, the welcoming covered front porch creates an inviting entry with broad painted columns and decorative roofline trim.
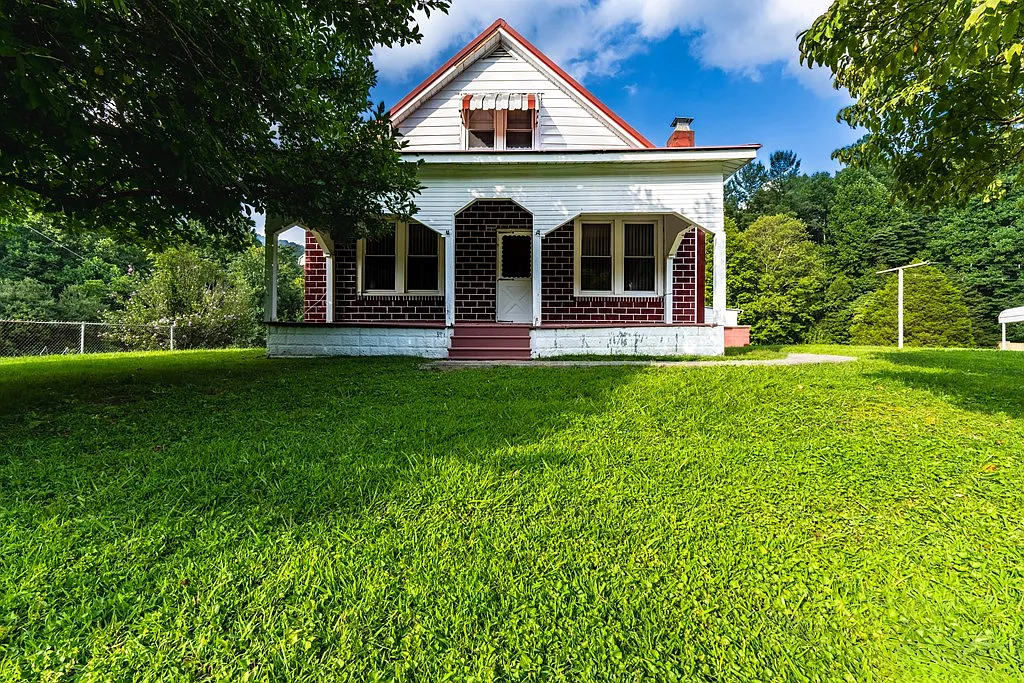
The covered front porch displays classic mid-century woodwork, decorative gables, and original window awnings.
The home rests on a solid foundation of brick and concrete block, reflecting sturdy mid-century Appalachian craftsmanship.
Priced at just $75,000, this single-family residence represents an exceptional value in today’s shifting real estate market.
The seller is offering the home strictly as-is to cash buyers, creating a remarkable blank canvas for handy homeowners.
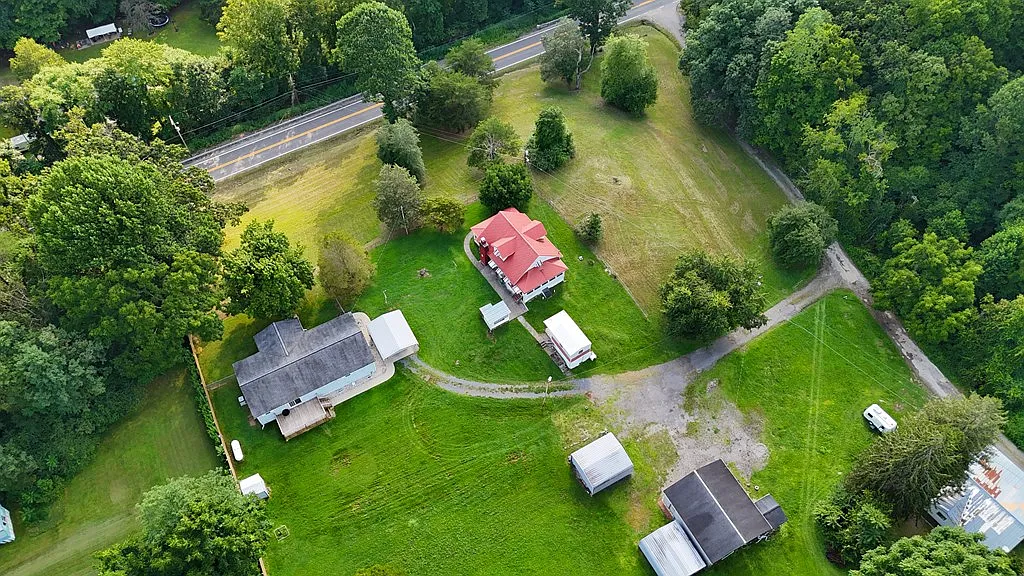
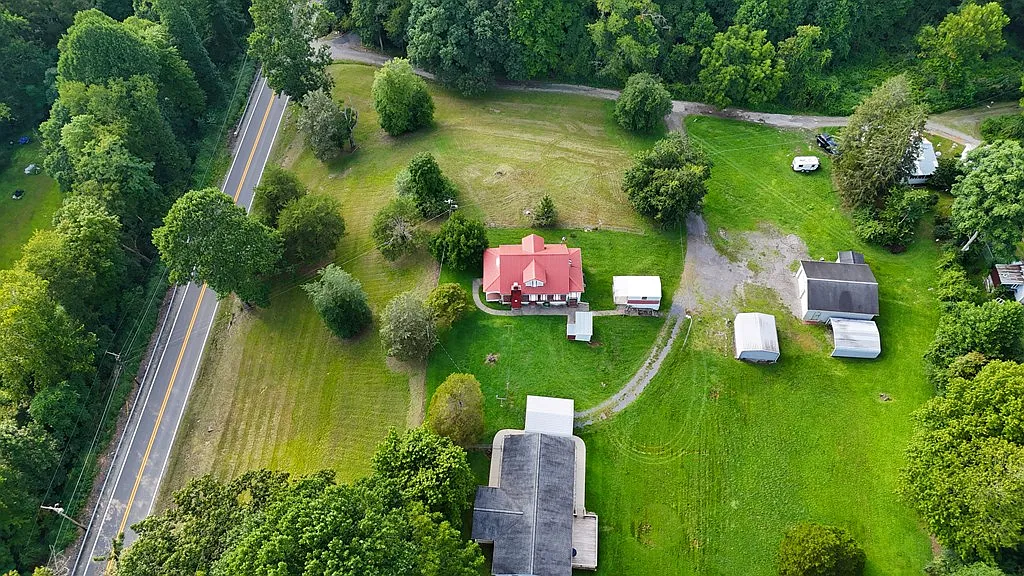
A broad gravel driveway winds up to the house, offering ample parking for family vehicles and work equipment.
The Heart of the Home: Expansive Living Areas and Historic Craftsmanship
Stepping past the front entry door, you enter a central living room spanning more than twenty-five feet in length.
This massive 359-square-foot gathering space easily accommodates large sectional sofas, entertainment consoles, and family heirlooms.
Natural light streams across traditional wood paneling, imparting warmth and grounded historic character to the main living area.
A central fireplace serves as an authentic visual anchor, inviting cozy winter evenings around crackling hearth fires.
In fact, visionary buyers can reimagine this footprint into a flowing, modern open-concept floor plan.
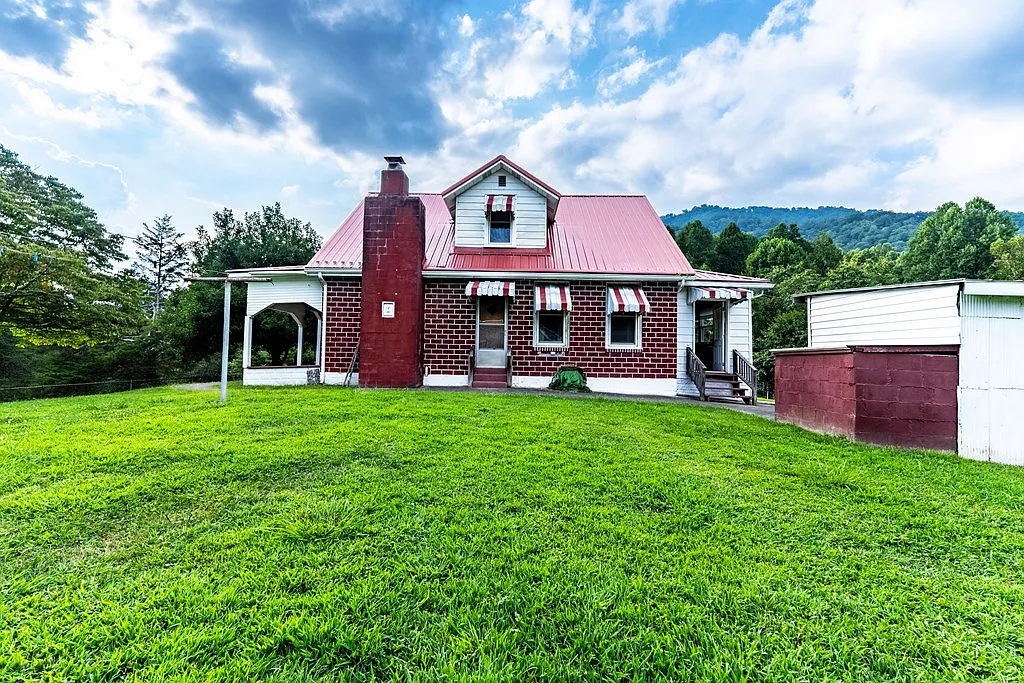
A prominent brick masonry chimney anchors the side elevation alongside vintage striped window coverings.
Broad doorways establish gentle traffic flow between the main parlor, the dining quarters, and the adjoining sunroom.
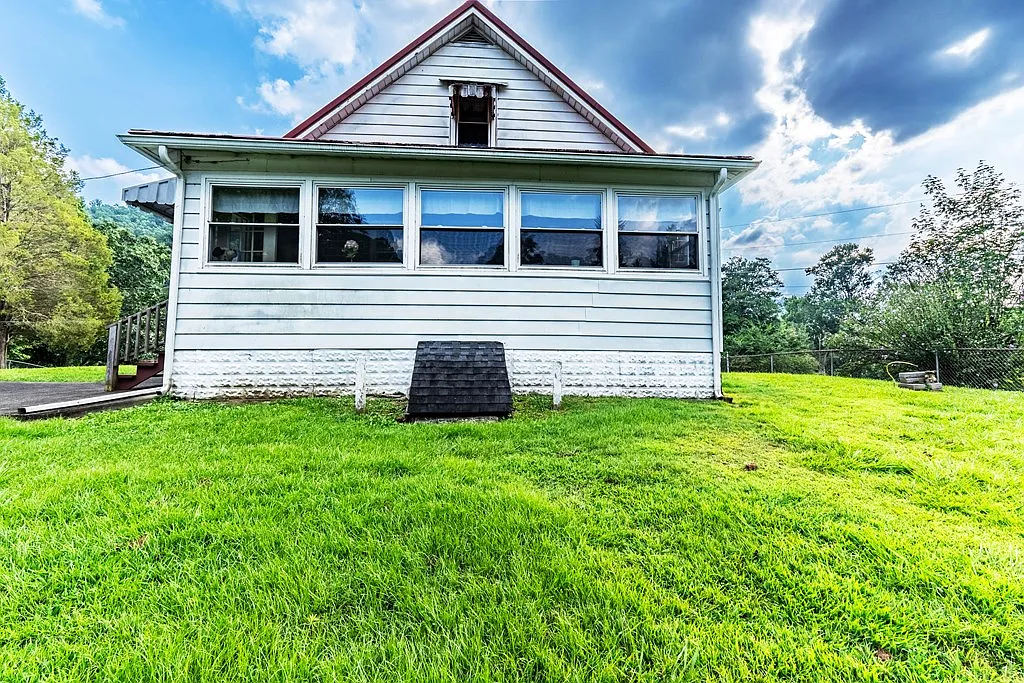
The enclosed sunroom runs along the eastern flank, framing peaceful views of the surrounding green lawn.
Because multiple windows line this sun-drenched alcove, it functions wonderfully as a morning reading lounge or plant conservatory.
You can review the full pricing history, floor plans, and property details in the source link below the photos.
Country Kitchen Potential and Everyday Dining Spaces
Directly off the main living quarters sits a dedicated formal dining room measuring nearly 220 square feet.
This generous dining hall easily hosts large holiday gatherings, rustic farm tables, and sideboard buffet furniture.
Twin windows illuminate the dining area with bright afternoon sun, creating an airy setting for everyday family meals.
Next door, the kitchen presents a functional galley footprint with classic wood storage cabinets and direct exterior access.
With focused renovation work, this kitchen can easily transform into an enviable gourmet kitchen featuring butcher block counters.

The bright enclosed sunroom extends along the side of the home with wide banks of double-hung windows.
A dedicated laundry station includes existing washer and dryer connections, keeping daily household chores organized on one level.
Additionally, baseboard and propane heating systems keep the main dining and cooking zones comfortably tempered during cooler months.
The practical floor plan ensures smooth movement from food preparation to fireside conversation or sunroom relaxation.
Simple cosmetic updates here will immediately enhance the overall property value and everyday lifestyle comfort.
Versatile Sleeping Quarters and Flexible Attic Retreats
The sleeping quarters offer impressive flexibility with three generous bedrooms distributed across the main and upper levels.
The main floor hosts a primary bedroom measuring over 193 square feet with bright window exposure.
Homeowners can easily customize this space to create a peaceful primary suite with reading chairs and dressers.
A second main-level bedroom provides over 165 square feet of floor space, accommodating queen furniture or bunk beds.
Meanwhile, the central bathroom is conveniently situated along the main corridor for quick access from every room.
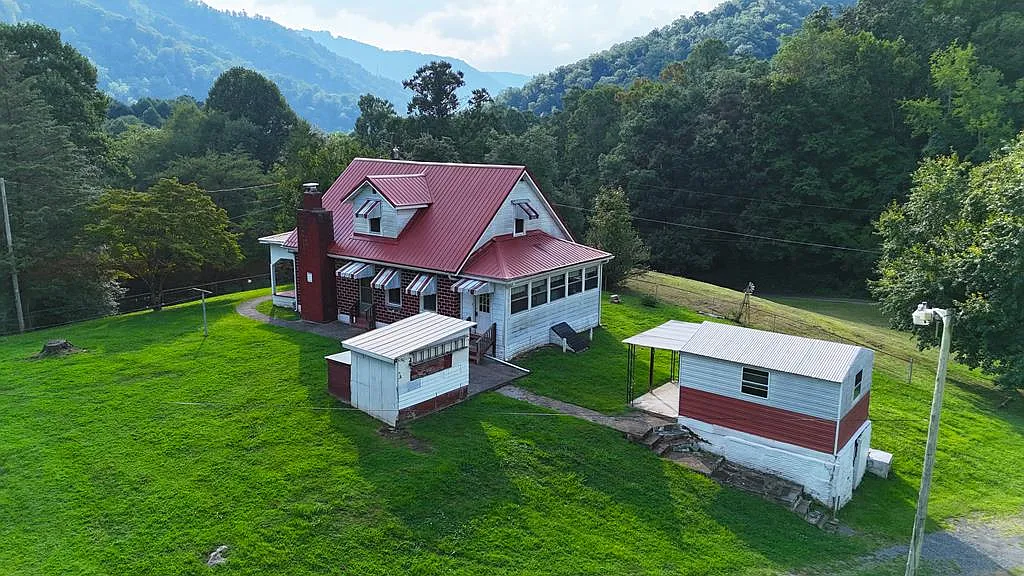
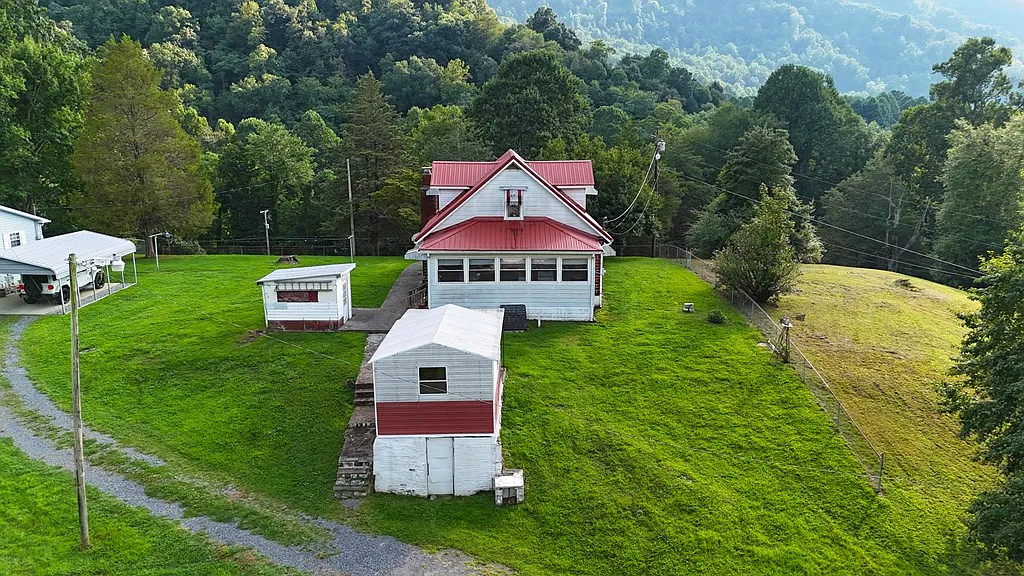
A standing seam crimson metal roof crowns the 1.5-story profile against the rolling Appalachian hills.
A flexible bonus room adds outstanding utility as a private home office, creative hobby studio, or future second bathroom.
Upstairs, the finished attic expands the living area with an additional bedroom featuring charming angled rooflines and dormer windows.
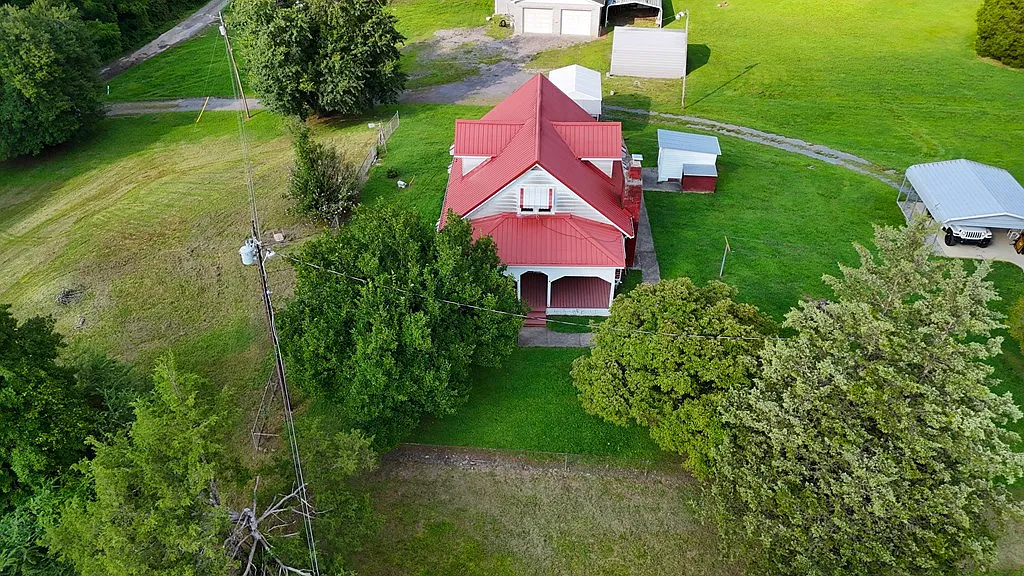
Take a look at the exterior views below, and find the complete photo gallery linked at the end of this tour.
This upper retreat offers quiet seclusion from the main floor, making it great for visiting guests or older children.
Expansive Grounds, Detached Outbuildings, and Mechanic Workshop
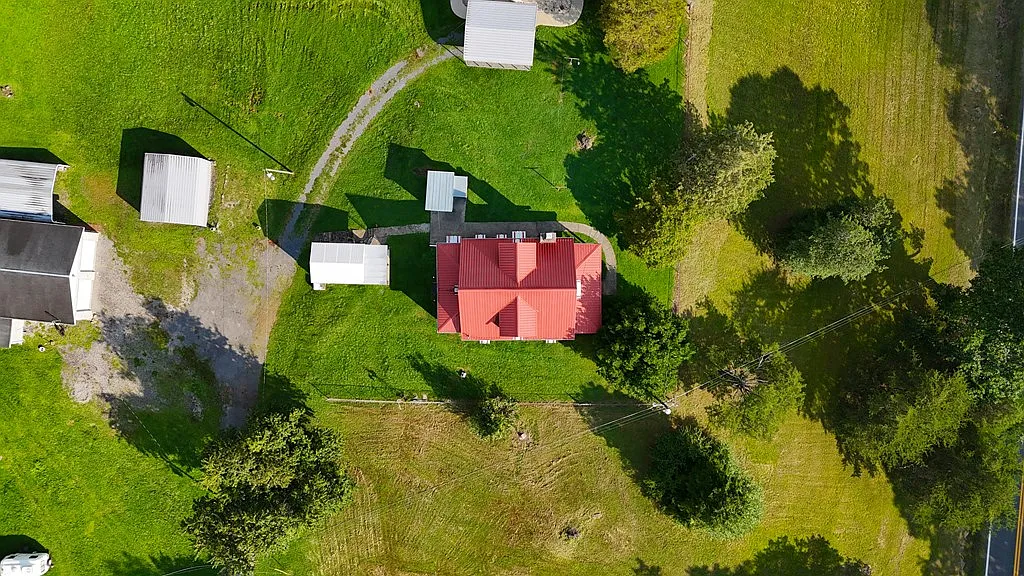
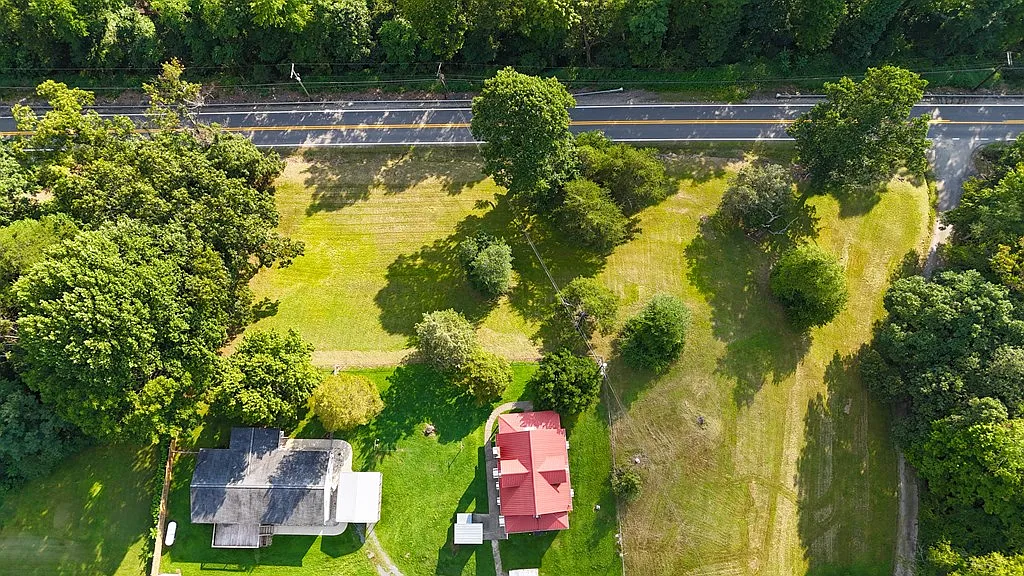
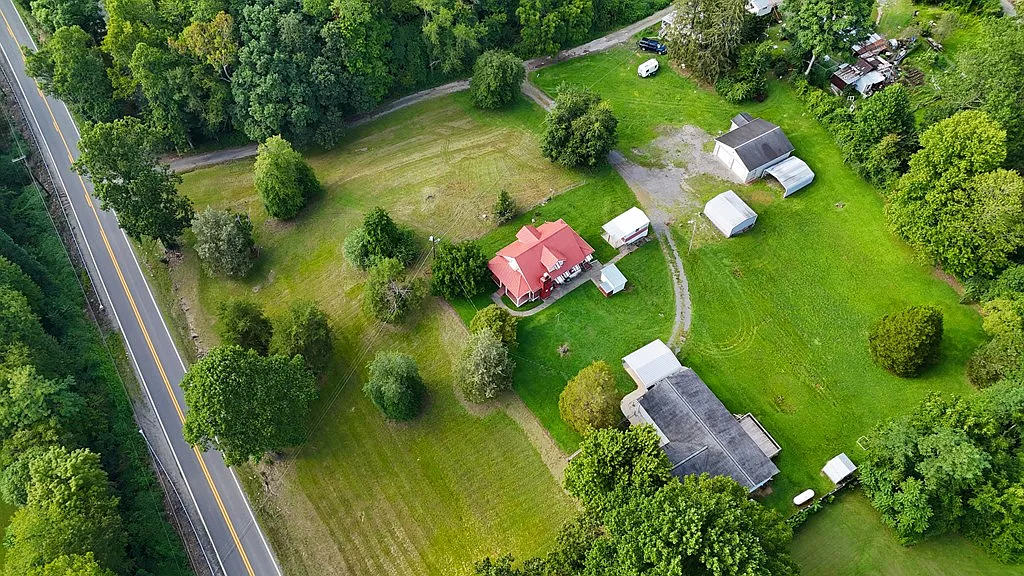
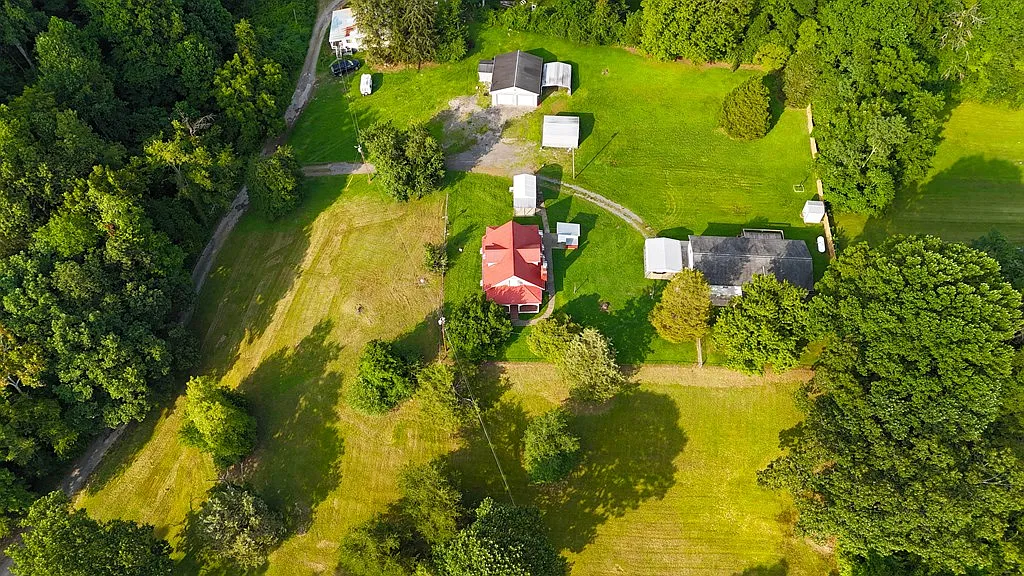
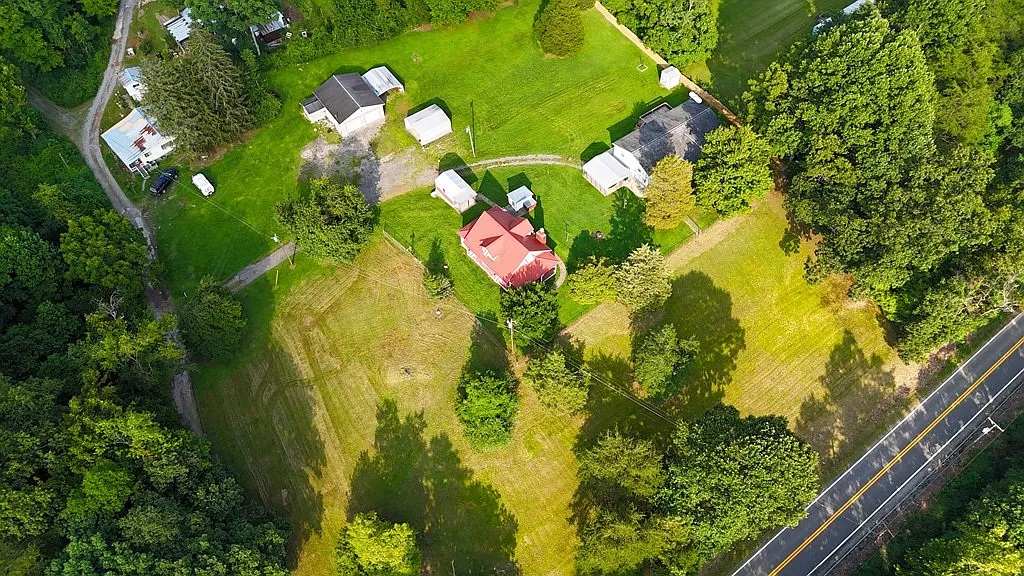
Step outside to explore 1.28 acres of gently rolling, fully usable West Virginia soil.
This vast outdoor living space provides plenty of open ground for organic vegetable gardens, recreation, and family pets.
Mature shade trees line the boundary lines, offering natural canopy cover and cool summer breezes across the yard.
The crown jewel of the exterior grounds is an impressive 896-square-foot detached garage and mechanic workshop.
This industrial-grade building comes fully equipped with electrical power, running water, and its own private half bathroom.
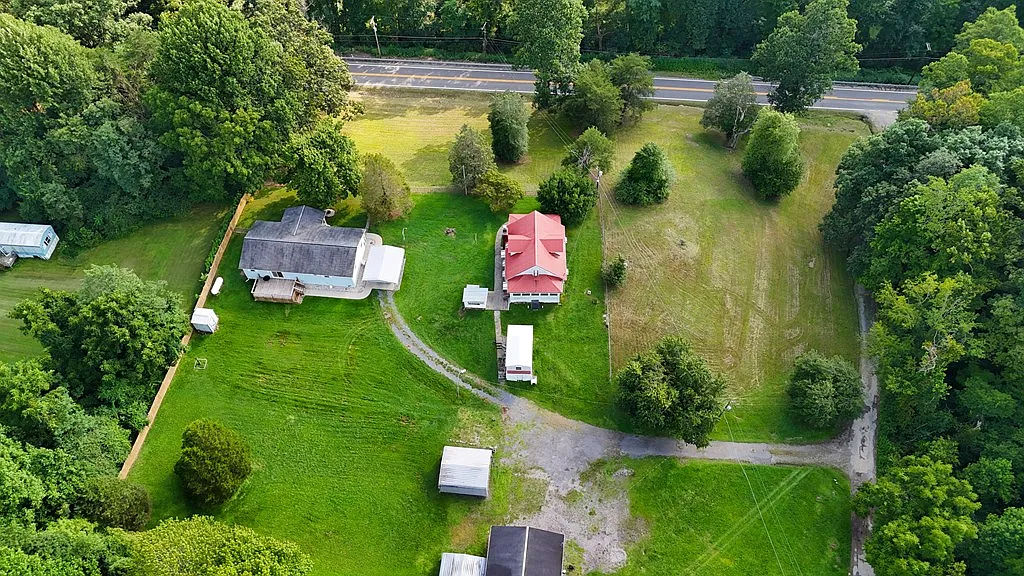
The expansive 1.28-acre grounds offer level open yard space, multiple storage outbuildings, and detached garage facilities.
Even better, a commercial vehicle lift, air compressor, wheel balancer, and mechanic toolboxes convey directly with the purchase.
Two sturdy metal carports provide sheltered parking for trucks, tractors, utility trailers, or off-road trail vehicles.
Additionally, two detached storage sheds accommodate lawn mowers, firewood cords, and gardening equipment with ease.
For skilled mechanics, woodworkers, or home hobbyists, this expansive workshop setup delivers unmatched everyday utility.
Neighborhood Lifestyle, Appalachian Heritage, and Daily Convenience
Living in Naoma places you directly in the scenic heart of rural Raleigh County.
The home occupies a prime location just minutes from the scenic Marsh Fork of the Coal River.
Anglers will appreciate immediate access to stocked trout streams, shallow wading shoals, and peaceful kayak launch points.
Outdoor adventurers can explore miles of nearby mountain hiking paths and world-class regional ATV trail systems.
Furthermore, scenic mountain highways connect Naoma to neighboring towns for grocery runs, schools, and essential services.
The surrounding community retains a slow, peaceful rhythm where neighbors wave and quiet starry nights prevail.
Living here means trading metropolitan noise for clean mountain breezes, native birdsong, and open woodland horizons.
For outdoor enthusiasts and tradespeople alike, this setting delivers rare personal freedom and everyday peace of mind.
Remarkable Investment Value and Mountain Potential
Finding a 1,422-square-foot brick home on more than an acre under six figures is remarkably rare today.
While the residence requires cosmetic updates, its solid bones offer an exciting opportunity to build substantial equity.
With focused effort, an ambitious renovator can transform this property into an exceptional turnkey home.
The fully outfitted mechanic’s shop alone offers utility rarely found at this approachable price point.
Because the seller has priced the estate for immediate cash sale, buyers should act quickly to secure it.
Be sure to review the complete listing agent contact information and original records provided at the bottom of the article.
This historic 1940s brick home in Naoma, West Virginia stands ready for its next proud chapter.
If you’re interested in learning more about this property, please contact the listing agent through the Zillow link provided below the photos.






Leave a Reply