

Rolling mountain ridges rise sharply against the sky in Big Stone Gap, Virginia. This 3.4-acre surveyed tract delivers an authentic slice of Appalachian country life.
A classic one-story home built in 1923 sits near the front of the property. But decades of harsh winter weather have severely compromised the roof and frame.
In fact, the interior roof has caved in, leaving the original cottage completely uninhabitable. Because of this structural decline, buyers should focus on the remarkable land itself.
The gentle approach from the country lane provides genuine rural curb appeal. Wide green clearings sweep upward toward a towering wall of native hardwood trees.
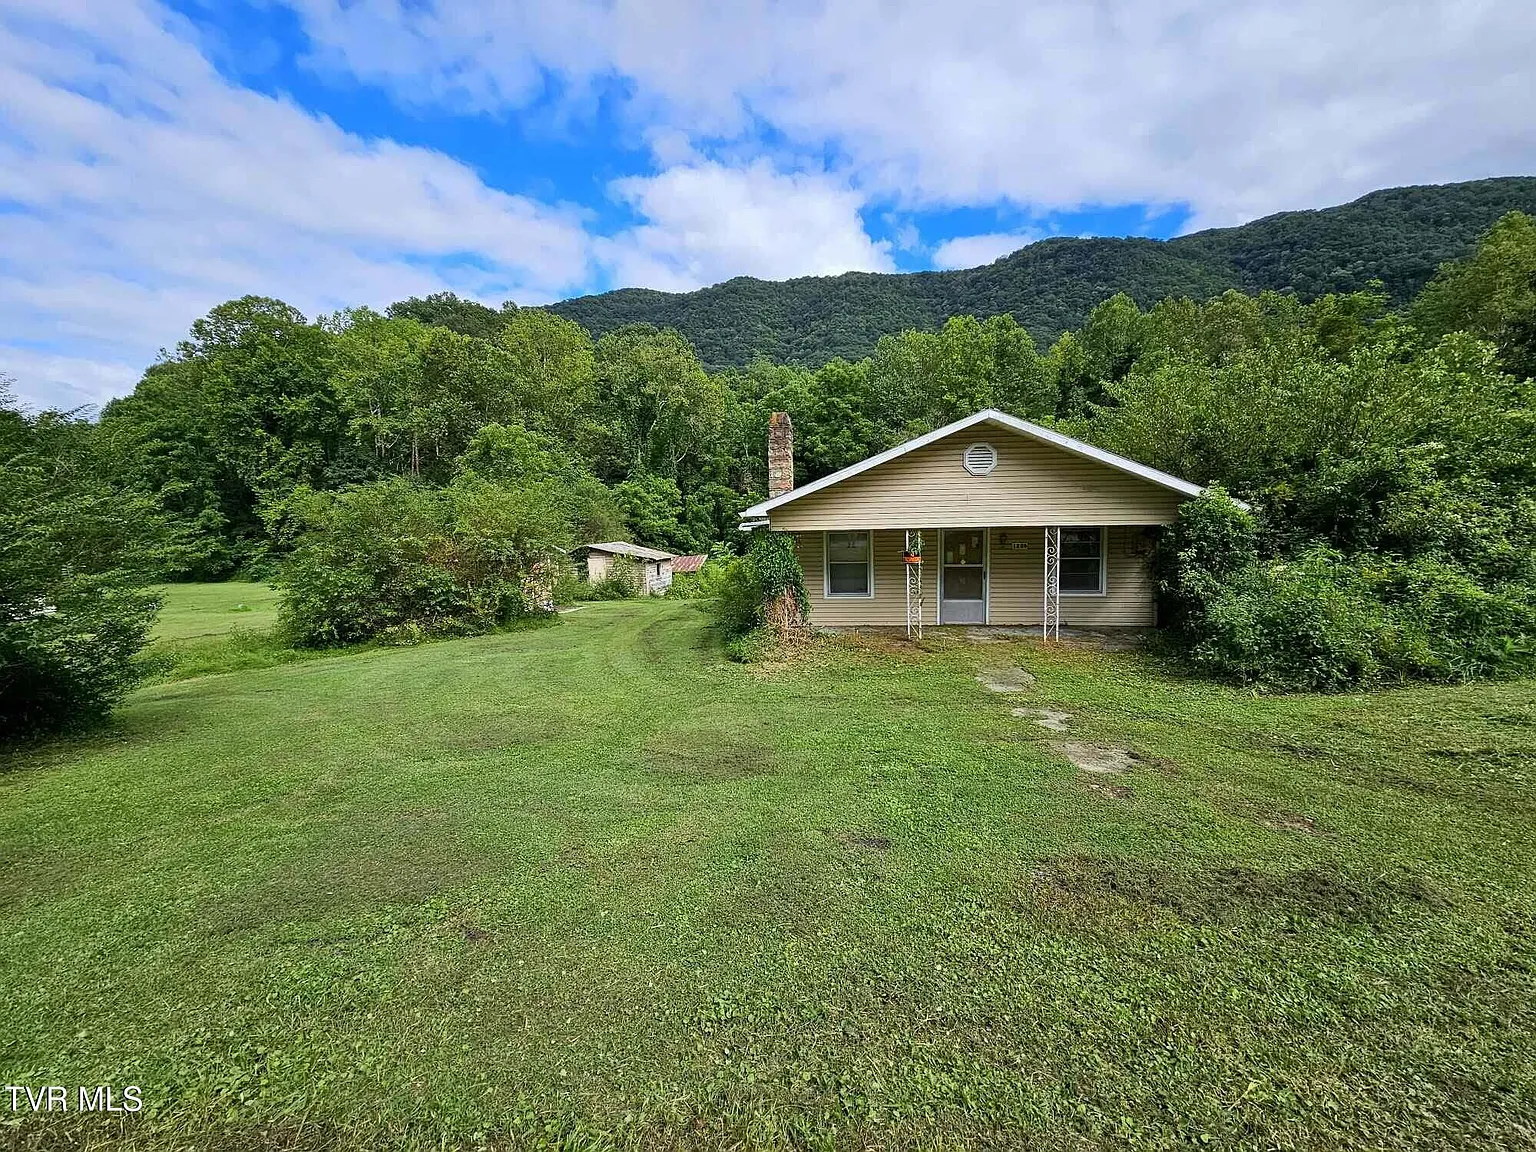
The 1923 cottage footprint rests below a forested mountain ridge under open skies.
Also, public water and overhead electric lines are already connected near the original driveway. That existing utility access saves substantial capital during any future construction project.
The exterior of the 908-square-foot cottage displays tan vinyl siding under an aged shingle roof. However, the dwelling requires complete teardown before new construction can begin.
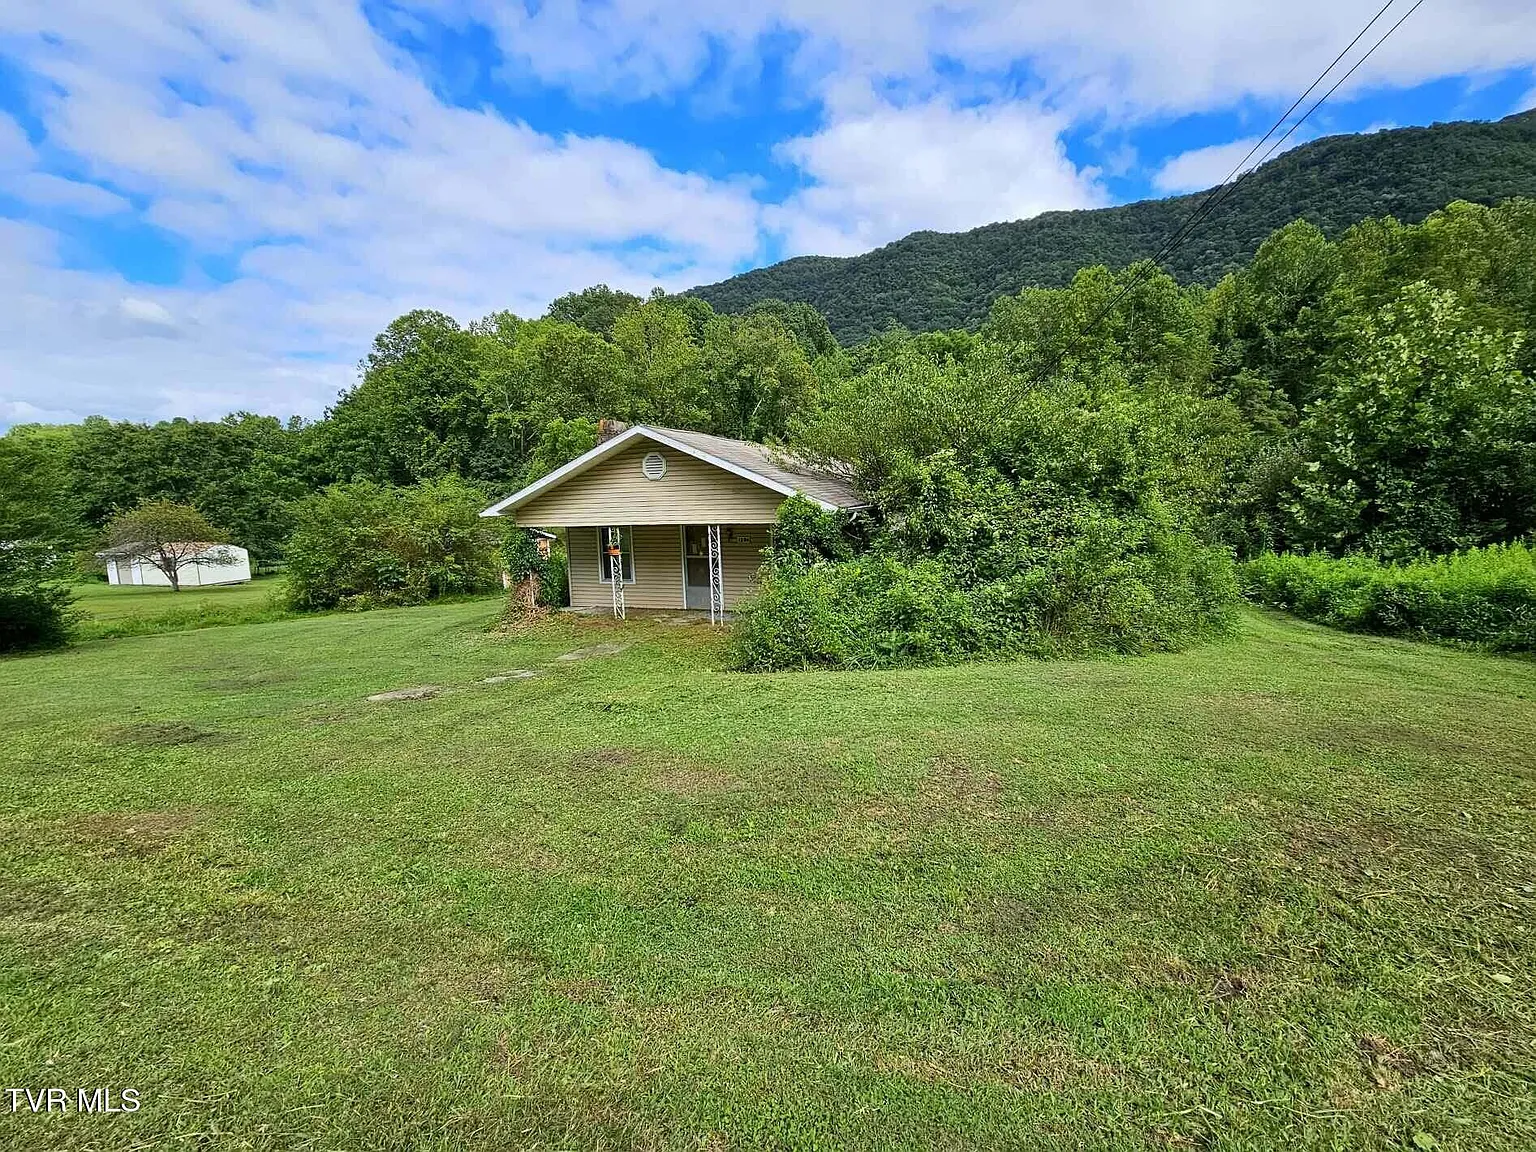
Lush summer greenery and mature native trees frame the single-story cottage footprint.
County tax records indicate private sewer, but local listing notes advise buyers to assume no septic is installed. Therefore, a fresh perc test should be an early priority.
Reimagining the Heart of the Home
While the existing cottage cannot be salvaged, its building site offers prime solar orientation. The natural clearing faces south to catch consistent natural daylight throughout the day.
A modern replacement home can easily incorporate an airy open-concept floor plan. This layout allows natural light to travel freely from the front entry into everyday living areas.
For example, installing wide-plank oak flooring would bring warm organic grain beneath your feet. A stone hearth built from local river rock would provide an authentic mountain centerpiece.
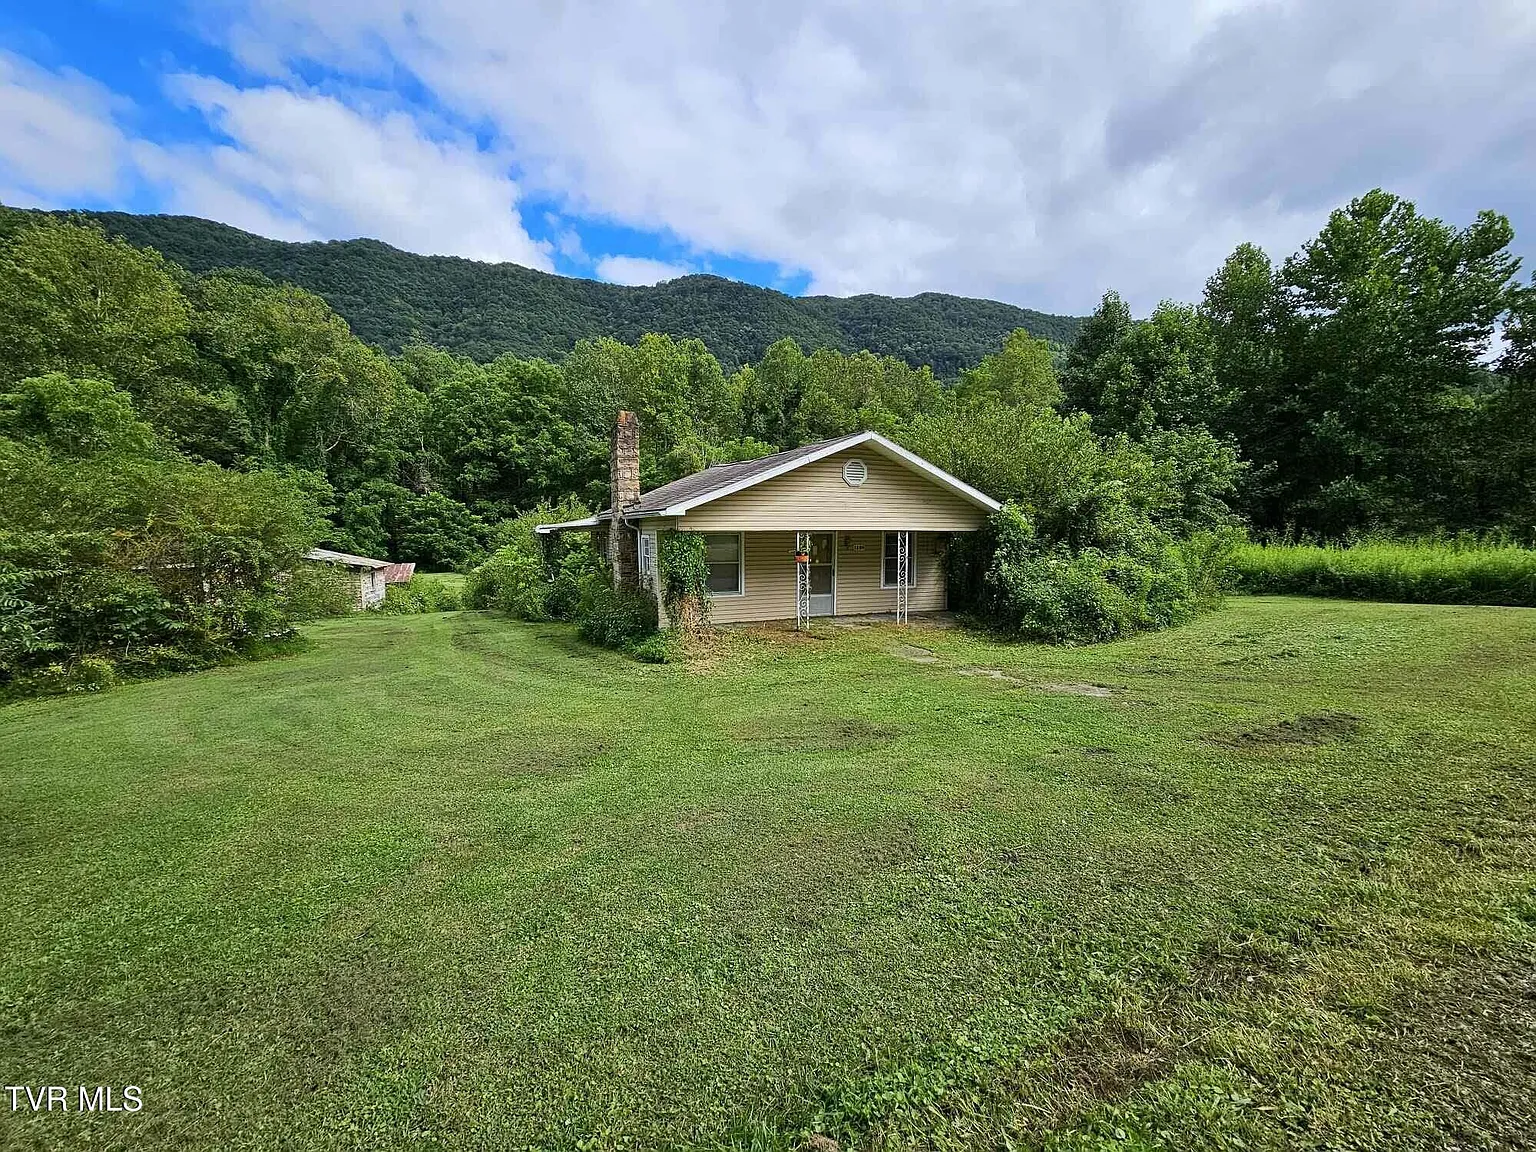
The front porch and simple rooflines recall traditional early twentieth-century Virginia architecture.
Meanwhile, raised ceilings would make a modest footprint feel expansive and open. Transom windows above exterior doors could channel gentle breeze patterns through the main room.
On the other hand, glass doors can connect the living space directly to an outdoor deck. That connection ensures a comfortable transition between indoor relaxation and crisp mountain air.
Designing Kitchen and Dining Spaces
The kitchen in any modern rural home serves as the primary gathering spot. A well-planned gourmet kitchen situated along the morning sun exposure would brighten early routines.
You could introduce matte soapstone countertops paired with custom maple cabinetry. A wide porcelain sink beneath double casement windows would offer peaceful views across the valley.
In addition, a spacious prep island could offer casual bar seating for four guests. It creates an informal station for breakfast, homework, or evening conversations while dinner cooks.
You can review the full pricing history, floor plans, and property details in the source link below the photos.
Furthermore, a walk-in pantry tucked behind the cooking wall would keep countertop clutter hidden away. Thoughtful cabinet storage ensures that a country kitchen functions smoothly through every season.
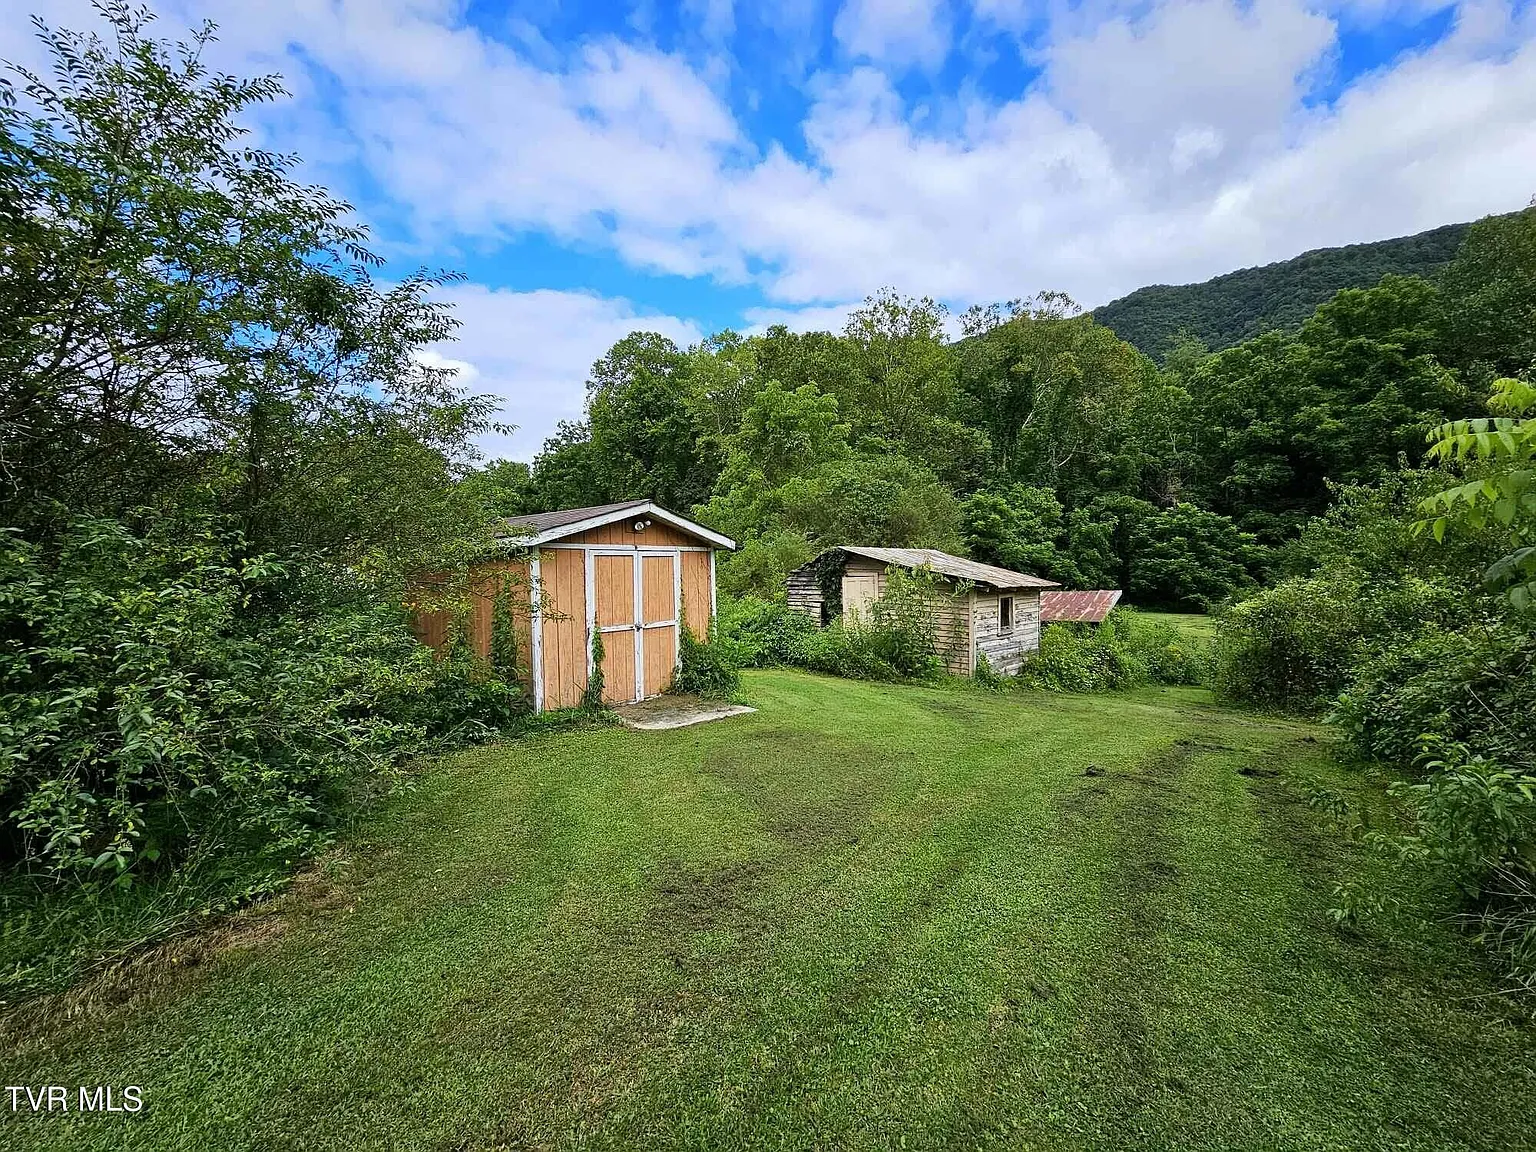
Detached outbuildings offer historic charm and practical utility for tools or equipment storage.
Primary Suite Layouts and Private Quarters
The historical record credits the home with three bedrooms and a single full bath. However, redesigning the floor plan allows you to establish a generous primary suite.
Positioning the primary bedroom toward the rear of the property guarantees quiet nights. You can open screened windows to hear the nearby stream trickling through the trees.
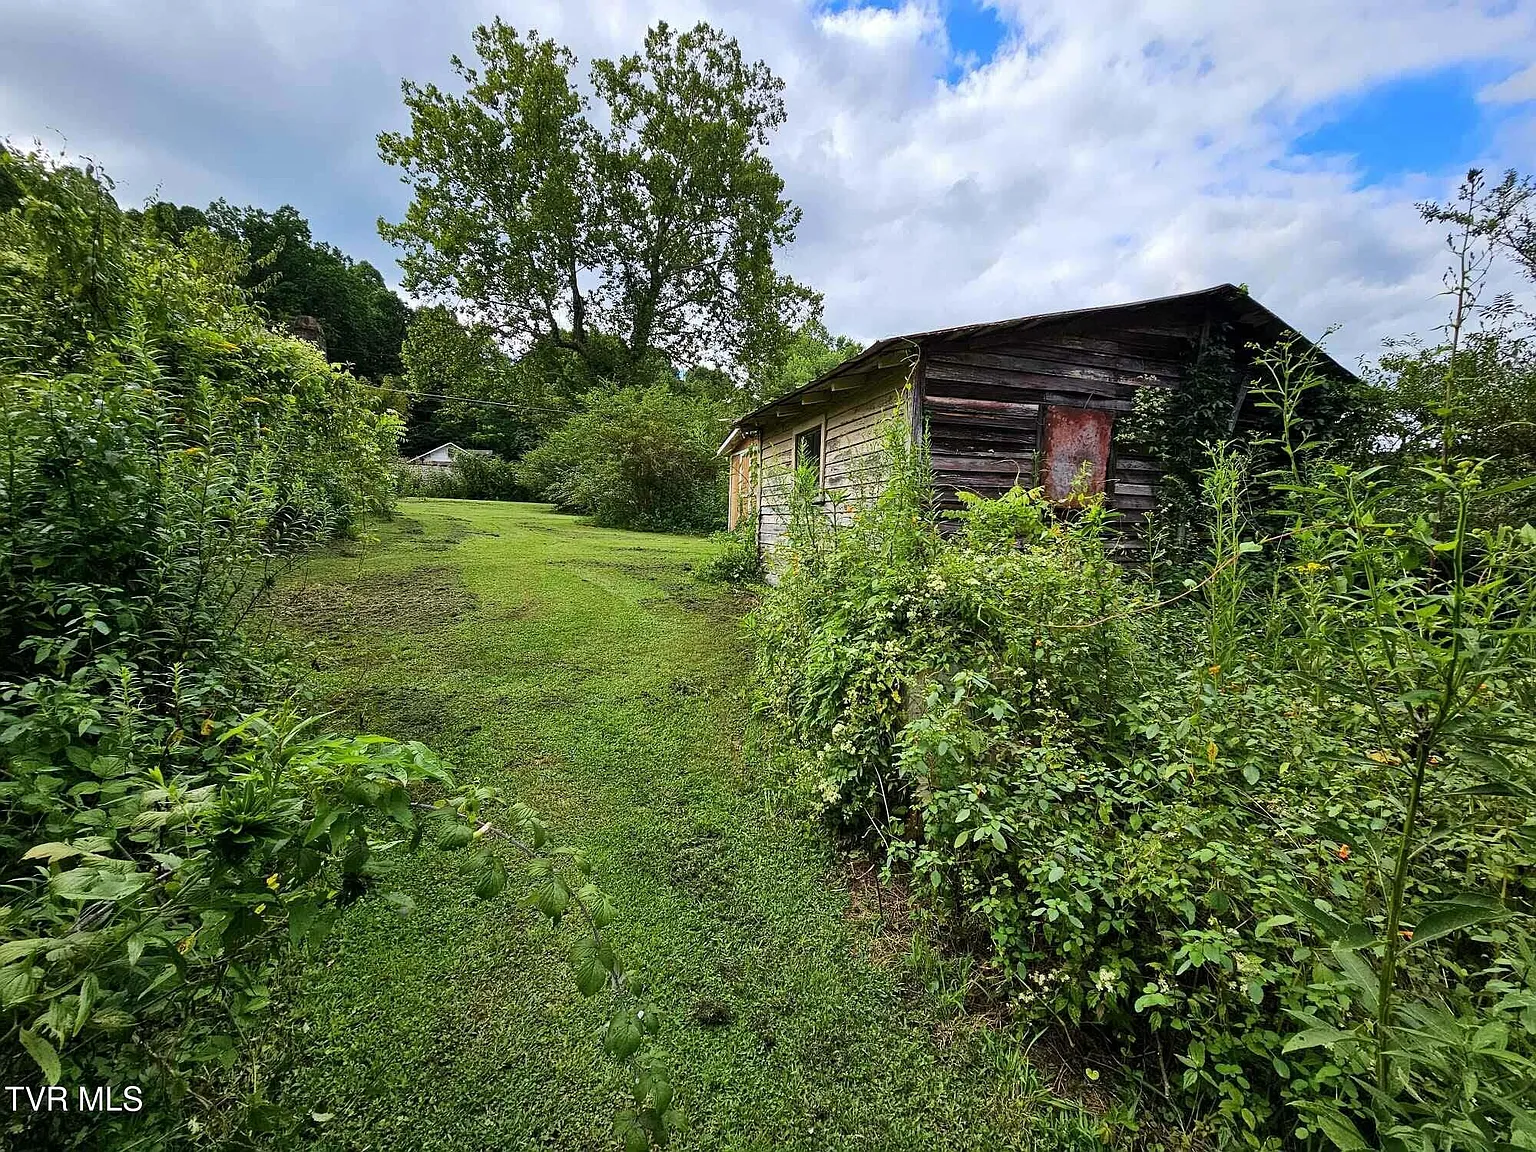
Weathered timber siding on this rustic outbuilding highlights the long agricultural history of the land.
In addition, an ensuite bathroom finished with slate tile and brushed nickel fixtures adds refined comfort. A walk-in curbless shower would keep the space feeling modern and clean.
Two additional bedrooms can serve as welcoming spaces for family members or visiting guests. High-efficiency windows will keep these rooms quiet and comfortable during cold Appalachian winters.
Plus, one bedroom could function as a bright private office for remote work. High-speed internet options in the area allow professionals to stay fully productive from the mountains.
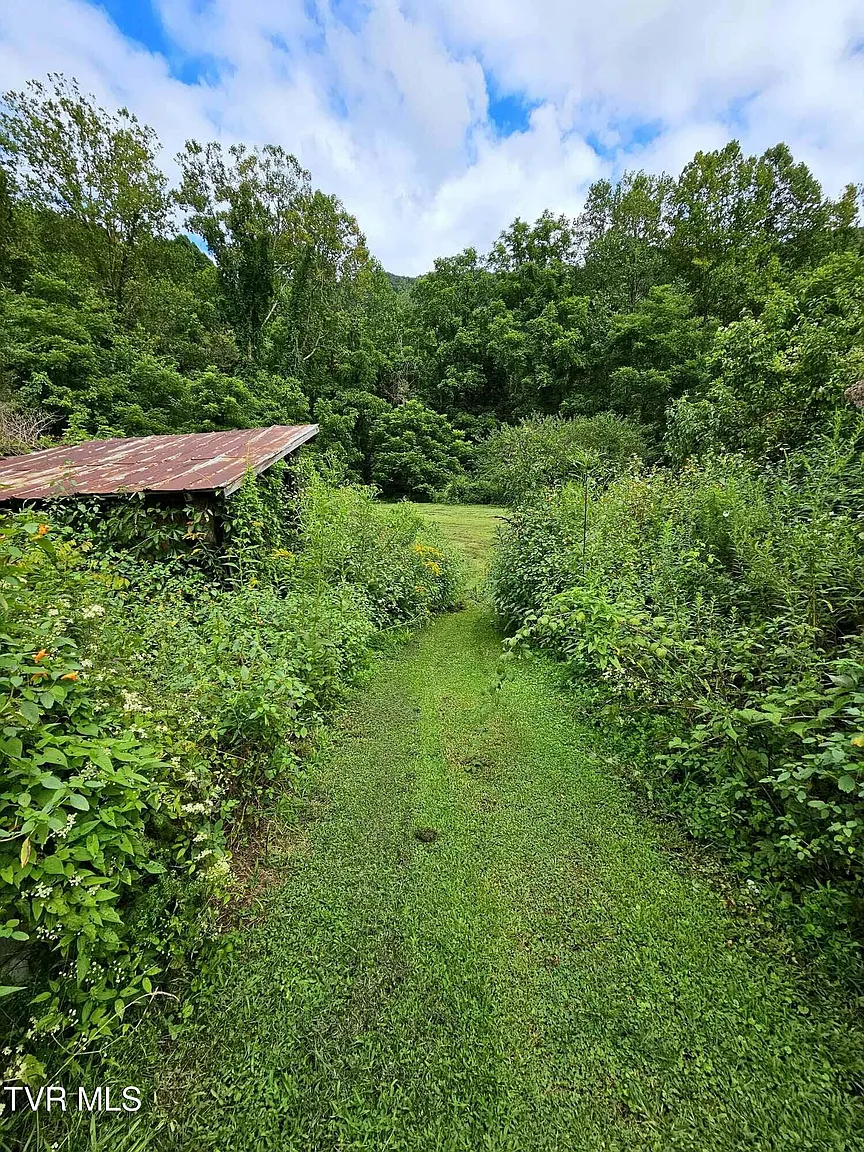
A cut path winds between summer wildflowers and mature timber toward the acreage boundary.
Outdoor Living Across 3.4 Mountain Acres
The true value of this Southwest Virginia tract rests within its 3.4 surveyed acres. Halfway across the parcel, a clean mountain creek flows steadily over smooth river rock.
The sound of rushing water brings a tranquil rhythm to the entire grounds. In fact, this natural stream offers a peaceful spot for summer wading and relaxing.
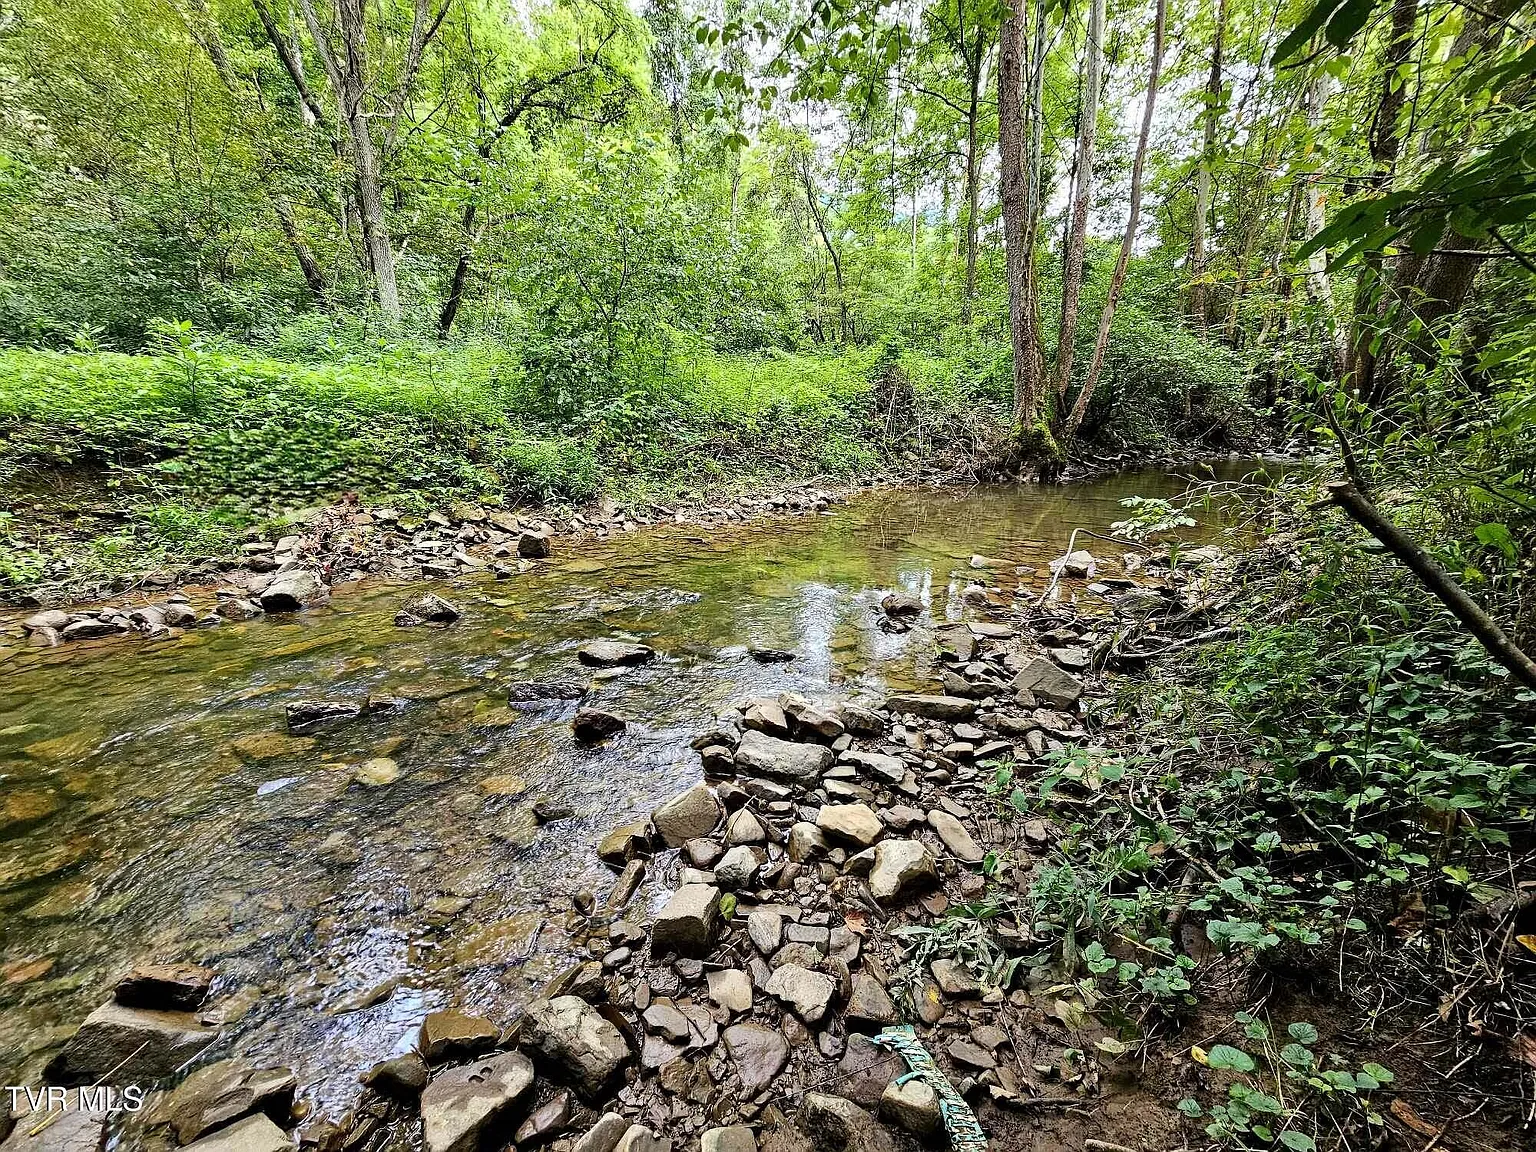
Smooth river rock lines the bed of the clean creek running through the property.
Meanwhile, wide grassy clearings provide the room needed to build an expansive outdoor living space. You could install a flagstone terrace, a fire pit circle, or a covered cedar arbor.
Take a look at the grounds and outbuilding images below, and find the complete photo gallery linked at the end of this tour.
Also, several historic timber outbuildings sit across the property. With simple repair work, these rustic structures can store lawn tractors, gardening gear, or outdoor recreation equipment.
The land combines level clearings with rolling hillside slopes covered in thick timber. This balanced topography ensures great privacy while leaving plenty of open ground for sun-drenched gardens.
Daily Convenience and Regional Lifestyle
Rural living often requires lengthy drives just to buy milk or bread. However, this Big Stone Gap property sits only minutes away from US Route 23.
Because of that prime location, you can reach local grocery stores, pharmacies, and regional hospitals with ease. Commuting to nearby employers in Wise County is straightforward and scenic.
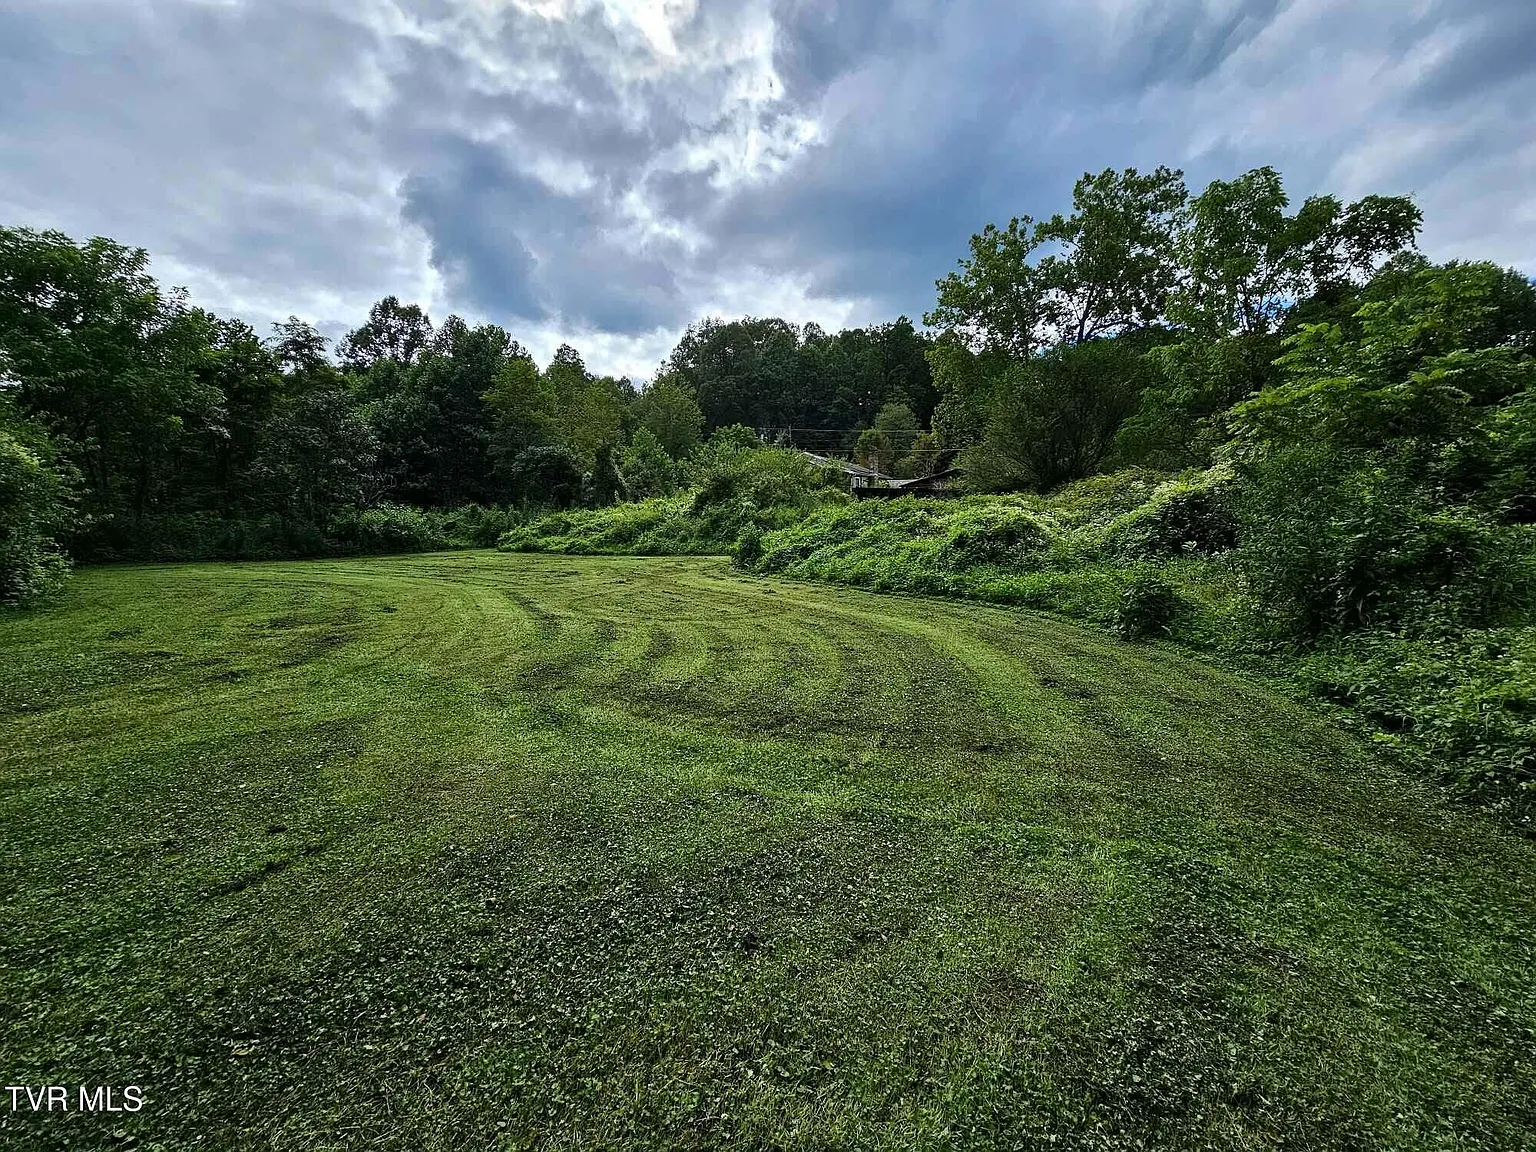
A broad, freshly mowed clearing reveals the gentle topography and open sun exposure.
Additionally, the town of Big Stone Gap provides charming local restaurants, public parks, and cultural museums. The surrounding mountains offer world-class hiking, mountain biking, and stocked trout streams.
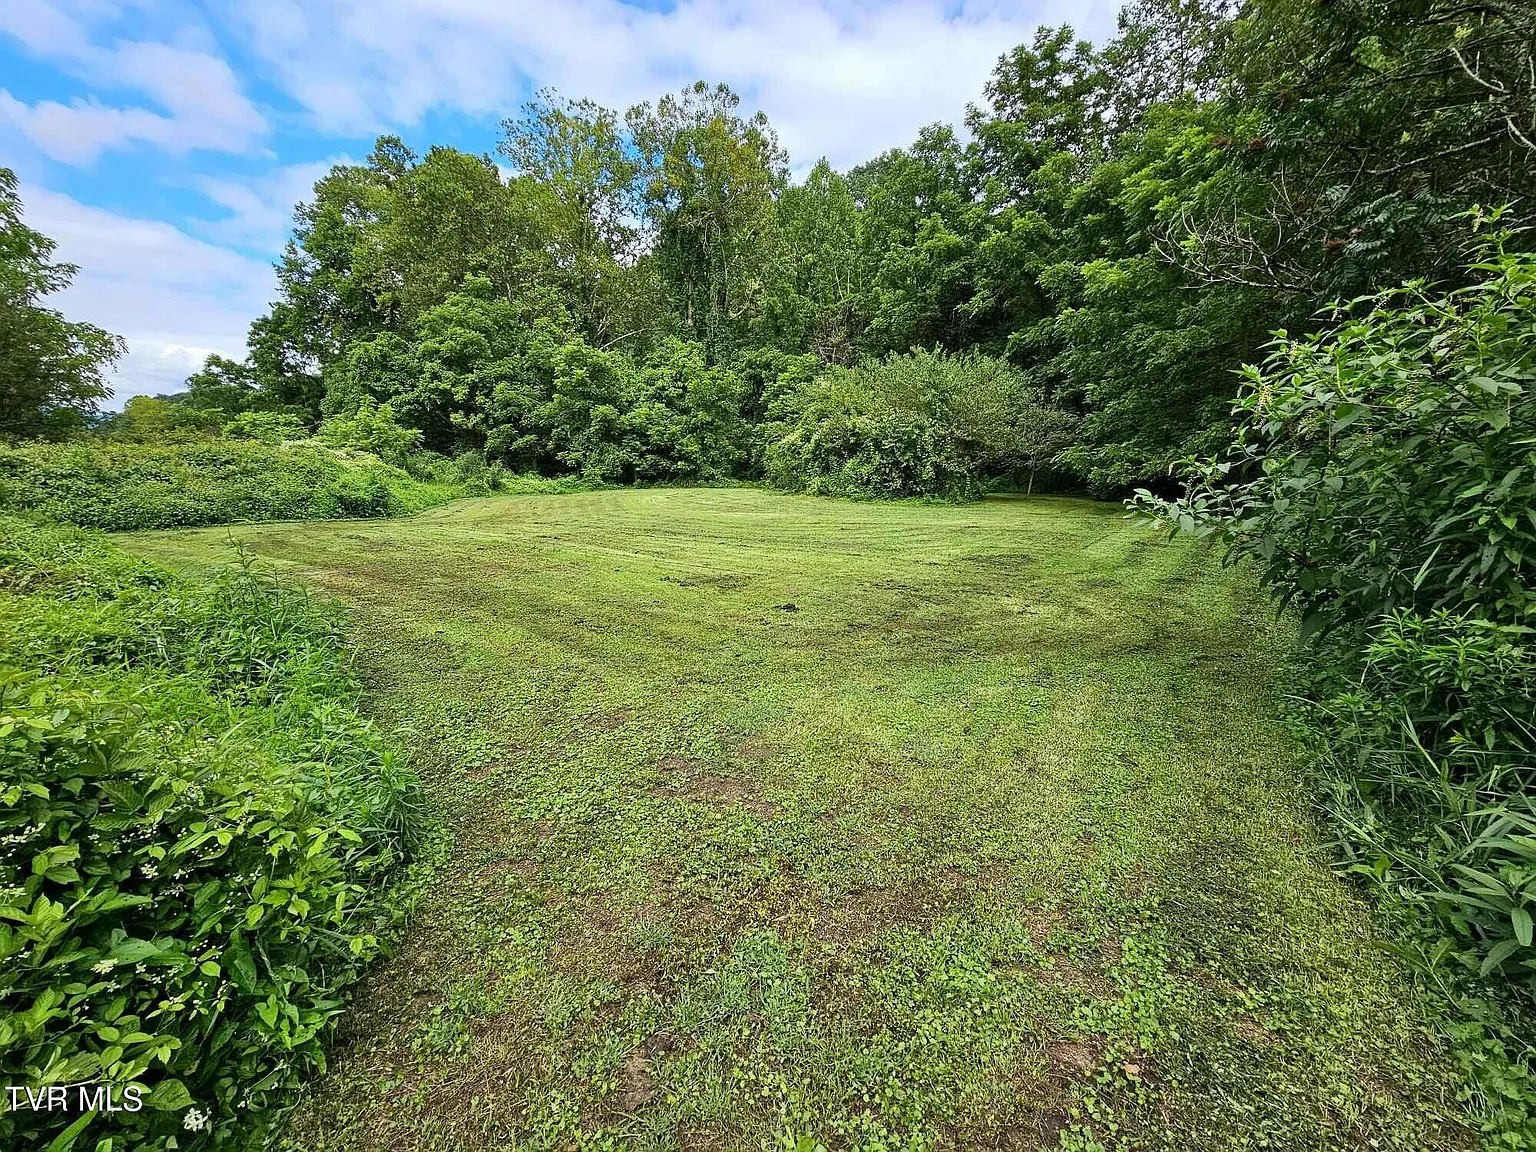
Lush hardwood forest buffers the open meadow, offering natural privacy and mountain seclusion.
The regional real estate market continues to demonstrate steady demand for small acreage parcels. This tract offers flexible zoning for a single-family home, a manufactured residence, or vacation rental cabins.
Plus, visitors traveling through Southwest Virginia frequently seek quiet creek side lodgings. Setting up small timber cabins could generate strong short-term rental revenue throughout the vacation seasons.
Evaluating Property Value and Opportunity in Big Stone Gap, Virginia
This property is clearly not a turnkey home for someone seeking immediate move-in comfort. But for visionary land buyers, the 3.4 surveyed acres present an outstanding development opportunity.
Removing the collapsed 1923 frame allows you to start fresh without historical compromises. Furthermore, building anew directly protects and enhances your long-term property value.
With existing utilities, gentle terrain, and a running creek, the land holds immense rural appeal. It provides a rare chance to craft an authentic mountain retreat in Big Stone Gap, Virginia.
If you’re interested in learning more about this property, please contact the listing agent through the Zillow link provided below the photos.

Leave a Reply